Save
Ask
Tour
Hide
Share
$750,000
12 Days On Site

8 Matthew Lane
Chelmsford, MA 01824

For Sale|Single Family Residence|Active
3
Beds
2
Total Baths
1
Full Bath
1
Partial Bath
1,774
SqFt
$423
/SqFt
1983
Built
County:
Middlesex
Call Now: 401-323-8292
Is this the listing for you? We can help make it yours.
401-323-8292
8 Matthew Lane8 Matthew Lane8 Matthew Lane8 Matthew Lane
Save
Ask
Tour
Hide
Share

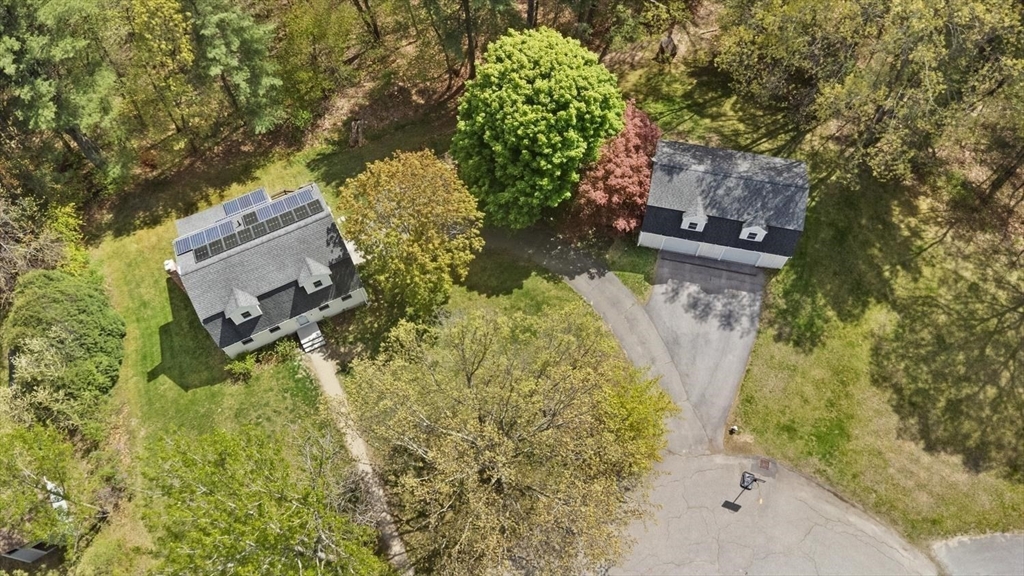
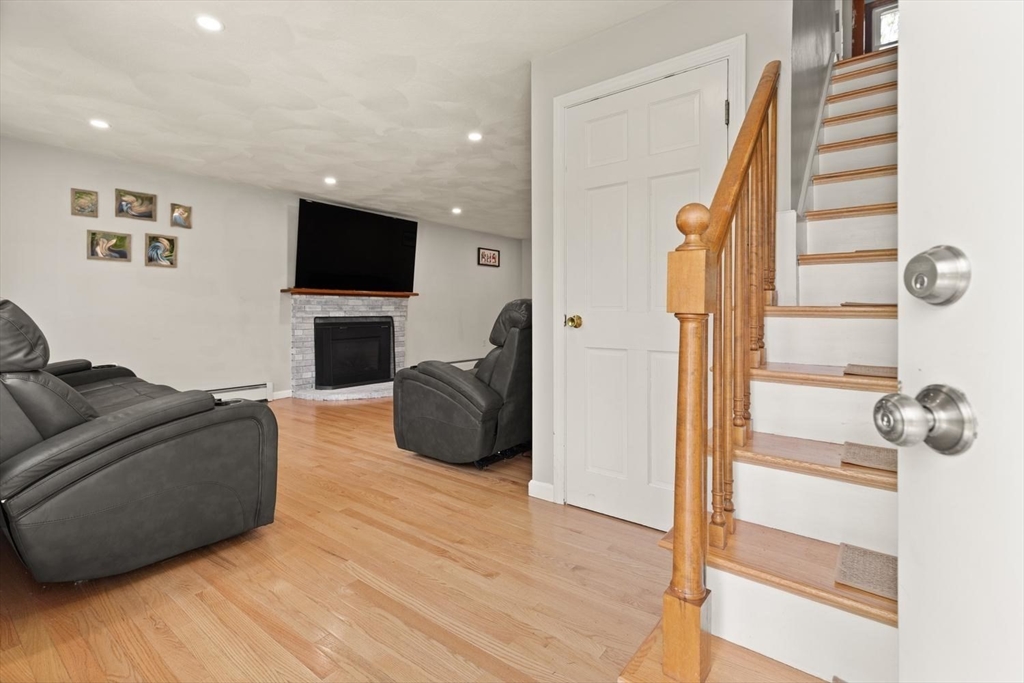
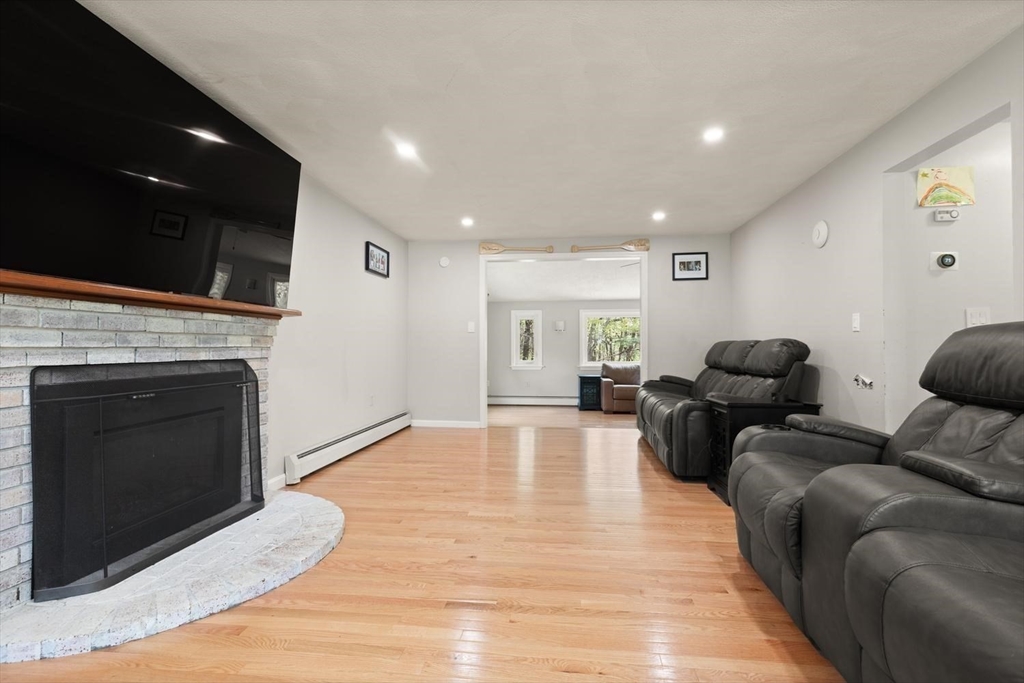
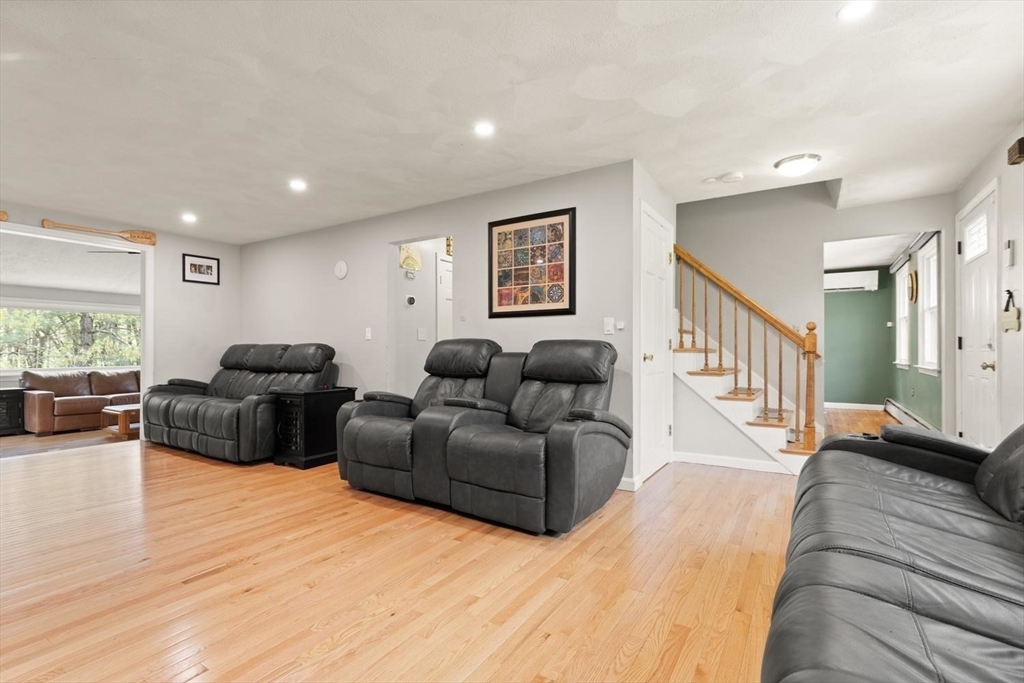
Set at the end of a quiet cul-de-sac, surrounded by wooded privacy, this 3-bedroom Gambrel Colonial offers the perfect balance of character, space, and modern upgrades. Inside, you’ll find hardwood floors throughout, recessed lighting, a beautifully updated fireplace with gas insert, and flexible living spaces filled with natural light. Improvements include all new windows, ductless mini-splits, smart home features, solar panels, upgraded irrigation, and more. The standout, detached two-bay garage with unfinished loft space, provides endless potential for a workshop, studio, gym, storage, or future ADU. Enjoy the peaceful backyard setting from the screened patio or deck, while remaining just minutes to Route 3, Route 495, shopping, dining, and everyday conveniences. A rare combination of privacy, updates, and versatility in one of Chelmsford’s most desirable neighborhood settings.

Save
Ask
Tour
Hide
Share
Listing Snapshot
Price 
$750,000
Days On Site 
12 Days
Bedrooms 
3
Inside Area (SqFt) 
1,774 sqft
Total Baths 
2
Full Baths 
1
Partial Baths 
1
Lot Size 
1.1 Acres
Year Built 
1983
MLS® Number 
73518559
Status 
Active
Property Tax 
$8,428
HOA/Condo/Coop Fees 
N/A
Sq Ft Source 
Public Records
Friends & Family
Recent Activity
a week agoListing updated with changes from the MLS®
2 weeks agoListing first seen on site
General Features
Acres 
1.1
Disclosures 
All measurements are for marketing purposes only. All offers must be contingent upon sellers closing on home to purchase.
Energy Features 
Solar
Foundation 
Concrete Perimeter
Garage 
Yes
Garage Spaces 
3
Parking 
DetachedOff StreetTandemPaved
Parking Spaces 
11
Property Sub Type 
Single Family Residence
Sewer 
Public Sewer
SqFt Above 
1774
SqFt Total 
1774
Water Source 
Public
Zoning 
RB
Interior Features
Appliances 
Gas Water HeaterTankless Water HeaterRangeDishwasherDisposalRefrigeratorWasherDryer
Basement 
Walk-Out AccessUnfinished
Cooling 
DuctlessZoned
Fireplace 
Yes
Fireplace Features 
Living Room
Fireplaces 
1
Flooring 
LaminateHardwood
Heating 
Natural GasBaseboard
Interior 
Recessed Lighting
Laundry Features 
Washer Hookup
Bathroom 1 
Dimensions - 7x8Level - FirstArea - 56
Bathroom 2 
Dimensions - 7x6Level - SecondArea - 42
Bedroom 2 
Dimensions - 16x11Level - SecondArea - 176
Bedroom 3 
Dimensions - 12x10Level - SecondArea - 120
Dining Room 
Dimensions - 13x11Level - FirstArea - 143
Family Room 
Dimensions - 21x11Level - FirstArea - 231
Kitchen 
Dimensions - 15x11Level - FirstArea - 165
Living Room 
Dimensions - 23x19Level - MainArea - 437
Master Bedroom 
Dimensions - 23x11Level - SecondArea - 253
Save
Ask
Tour
Hide
Share
Exterior Features
Construction Details 
Frame
Exterior 
Rain Gutters
Lot Features 
Gentle Sloping
Patio And Porch 
DeckEnclosedPatio
Roof 
Shingle
Community Features
Community Features 
Golf
Roads 
Paved
Schools
School District
Unknown
Elementary School
Center
Middle School
Mccarthy
High School
Chelmsford
Listing courtesy of Steven Daloia of East Coast Realty, Inc.


The property listing data and information, or the Images, set forth herein were provided to MLS Property Information Network, Inc. from third party sources, including sellers, lessors, landlords, and public records, and were compiled by MLS Property Information Network, Inc. The property listing data and information, and the Images, are for the personal, non-commercial use of consumers having a good faith interest in purchasing, leasing or renting listed properties of the type displayed to them and may not be used for any purpose other than to identify prospective properties which such consumers may have a good faith interest in purchasing, leasing or renting. MLS Property Information Network, Inc. and its subscribers disclaim any and all representations and warranties as to the accuracy of the property listing data and information, or as to the accuracy of any of the Images, set forth herein.

Last checked 2026-05-26 08:11 PM UTC

Neighborhood & Commute
Source: Walkscore
Save
Ask
Tour
Hide
Share