

9 Plum St 9Chelmsford, MA 01824
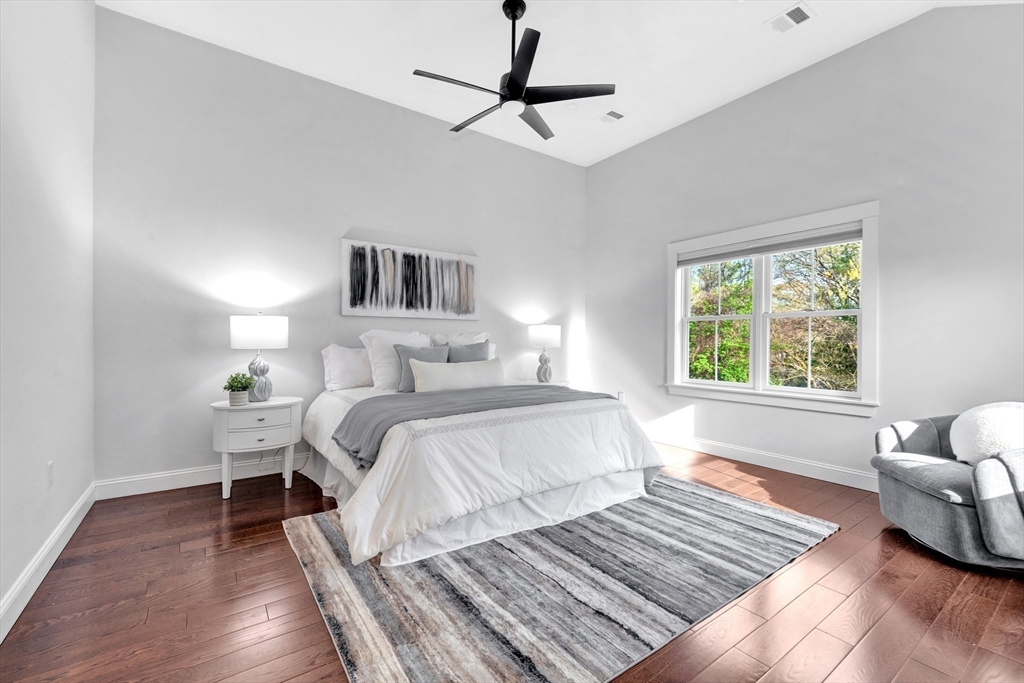
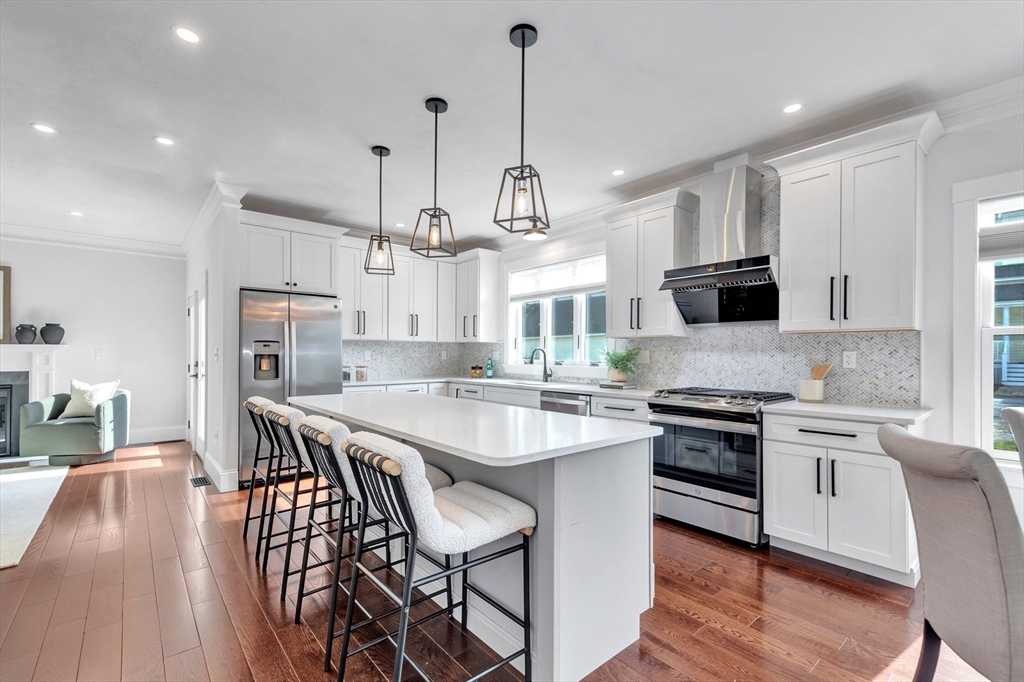
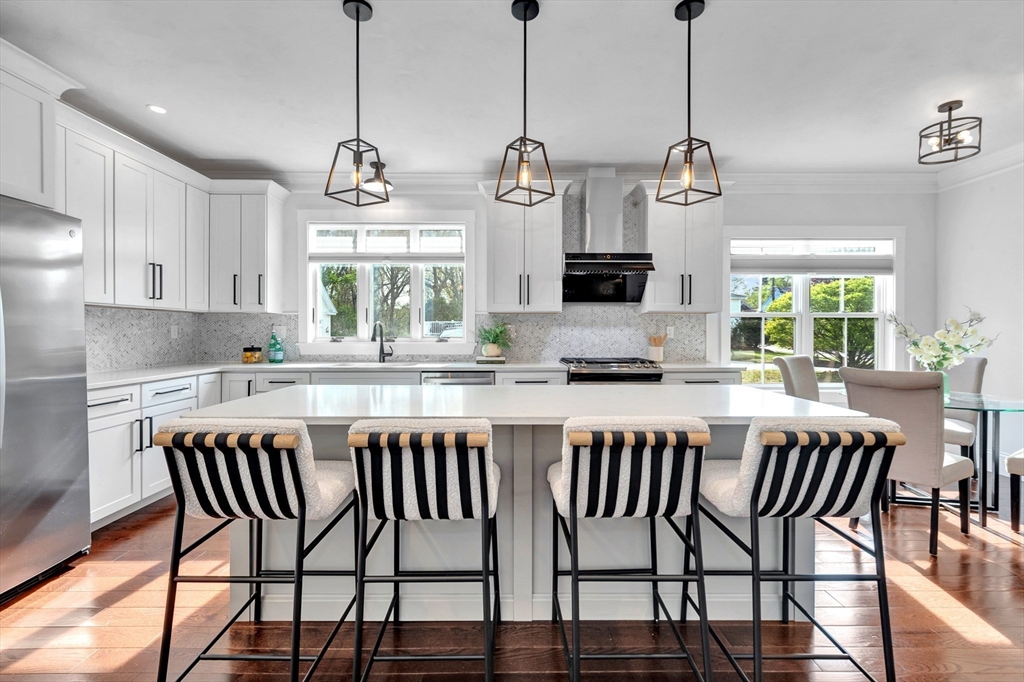
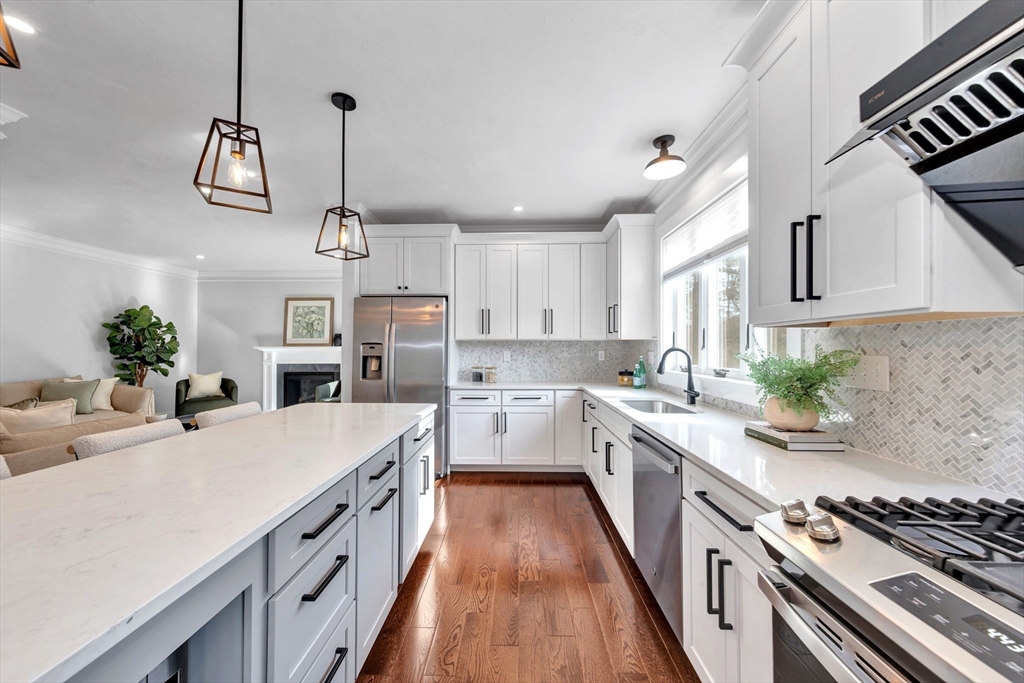
Experience a single-family lifestyle in this rare 3,205 total SF luxury residence, featuring $108K+ in premium upgrades. The expansive layout includes a professionally finished 940 SF walk-out lower level with a full bath, bedroom, family room, and office—perfect for a private in-law suite or executive hub. The main levels boast 9ft ceilings, crown molding, and hardwood floors. A chef’s kitchen shines with quartz counters, a large island, and a walk-in pantry. Retreat to the primary suite featuring vaulted ceilings and dual walk-in closets with custom California Closets. In total, 4 high-end California Closet systems provide ultimate organization. Outdoor living is redefined by $25K in improvements: an expanded backyard, stone patio, professional fencing, and a sprinkler system. The widened driveway and garage with high ceilings provide ample parking and custom shelving. Kinetico water filtration system, gas fireplace, electrical charging. A one-of-a-kind turn-key estate. Zero fee.
| 4 hours ago | Listing updated with changes from the MLS® | |
| 7 days ago | Price changed to $949,000 | |
| 7 days ago | Status changed to Active | |
| 2 weeks ago | Listing first seen on site |

The property listing data and information, or the Images, set forth herein were provided to MLS Property Information Network, Inc. from third party sources, including sellers, lessors, landlords, and public records, and were compiled by MLS Property Information Network, Inc. The property listing data and information, and the Images, are for the personal, non-commercial use of consumers having a good faith interest in purchasing, leasing or renting listed properties of the type displayed to them and may not be used for any purpose other than to identify prospective properties which such consumers may have a good faith interest in purchasing, leasing or renting. MLS Property Information Network, Inc. and its subscribers disclaim any and all representations and warranties as to the accuracy of the property listing data and information, or as to the accuracy of any of the Images, set forth herein.
Last checked 2026-05-26 08:11 PM UTC