Save
Ask
Tour
Hide
Share
$639,000
11 Days On Site

239 Washington Street
Norwood, MA 02062

For Sale|Single Family Residence|Active Under Contract
4
Beds
2
Total Baths
2
Full Baths
1,104
SqFt
$579
/SqFt
1946
Built
County:
Norfolk
Call Now: 401-323-8292
Is this the listing for you? We can help make it yours.
401-323-8292
239 Washington Street239 Washington Street239 Washington Street239 Washington Street
Save
Ask
Tour
Hide
Share

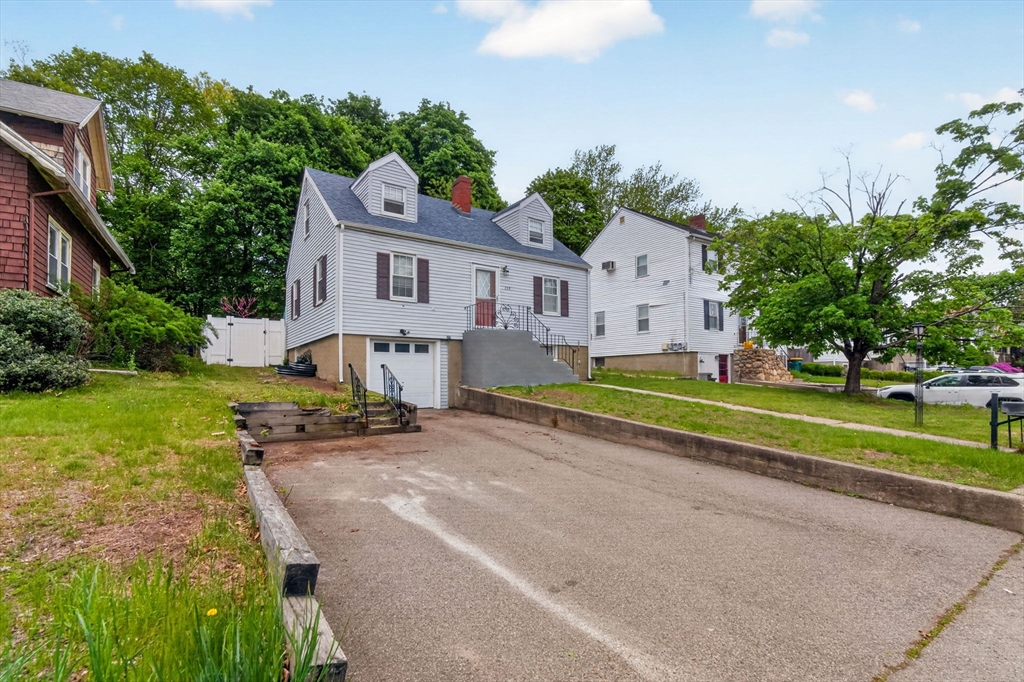
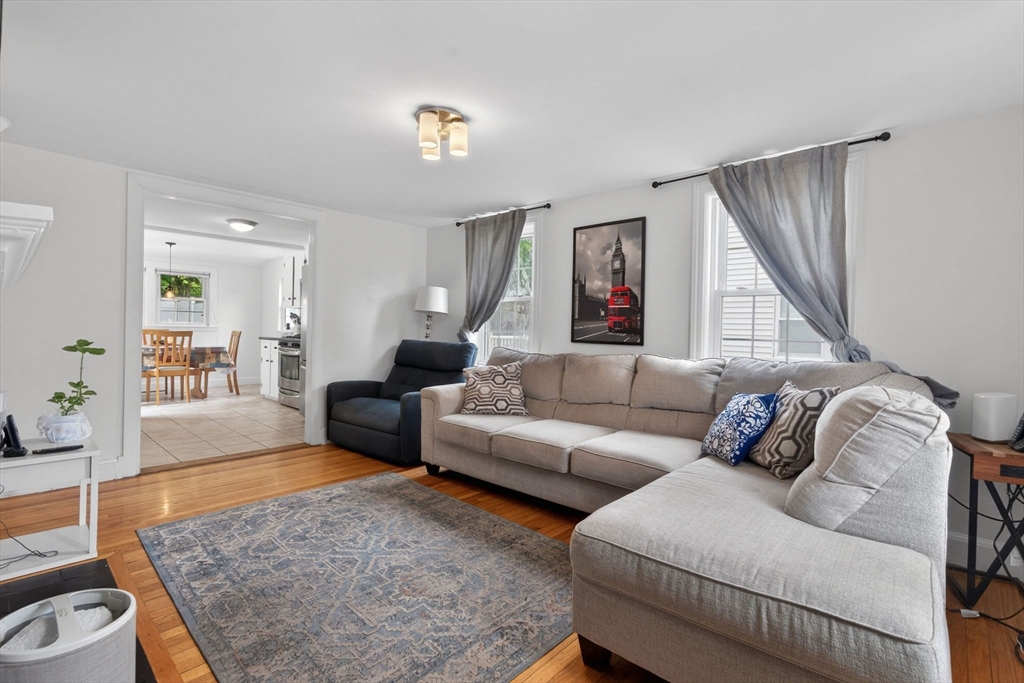
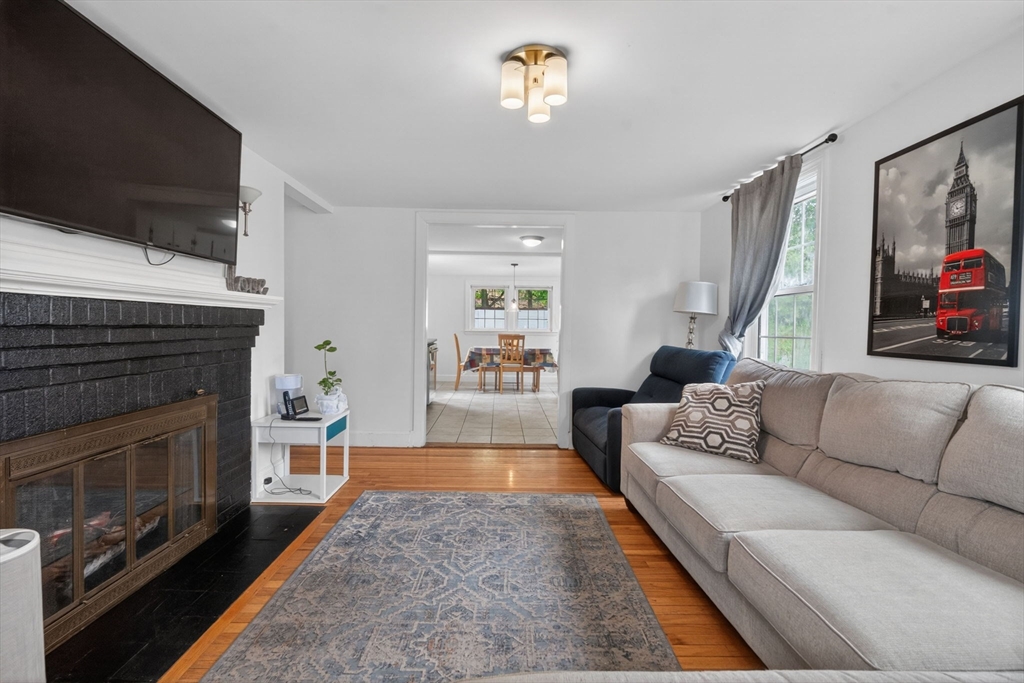
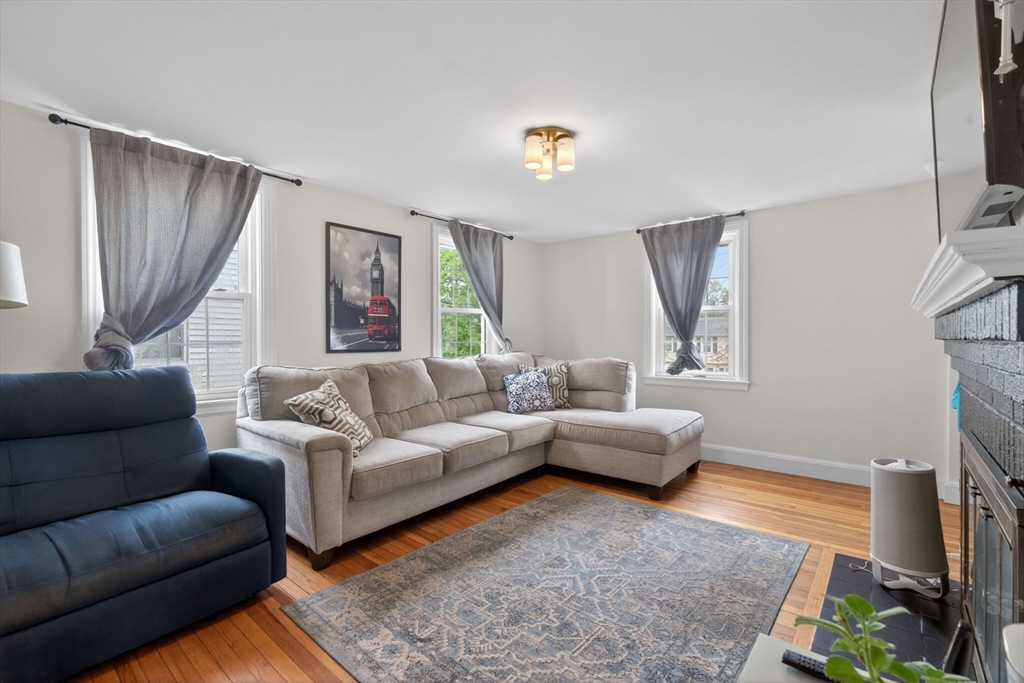
Charming 4 bedroom Cape offering the perfect blend of comfort, convenience and location. This well maintained home features hardwood floors throughout and ceramic tile in kitchen and baths. The kitchen is equipped with stainless steel appliances, while the inviting fireplaced living room creates a warm and welcoming space to gather. A garage with additional storage space adds everyday convenience. Step outside the kitchen and enjoy the fenced-in back yard with a spacious deck-perfect for entertaining, outdoor dining or relaxing. Conveniently located just 1/2 mile from public transportation with easy highway access and close to shopping, dining, and everyday amenities. A fantastic opportunity to own a great home in an unbeatable location!

Save
Ask
Tour
Hide
Share
Listing Snapshot
Price 
$639,000
Days On Site 
11 Days
Bedrooms 
4
Inside Area (SqFt) 
1,104 sqft
Total Baths 
2
Full Baths 
2
Partial Baths 
N/A
Lot Size 
0.14 Acres
Year Built 
1946
MLS® Number 
73517404
Status 
Active Under Contract
Property Tax 
$5,042
HOA/Condo/Coop Fees 
N/A
Sq Ft Source 
Public Records
Friends & Family
Recent Activity
5 days agoListing updated with changes from the MLS®
5 days agoStatus changed to Active Under Contract
2 weeks agoListing first seen on site
General Features
Acres 
0.14
Attached Garage 
Yes
Foundation 
Concrete Perimeter
Garage 
Yes
Garage Spaces 
1
Parking 
PavedAttachedGarage
Parking Spaces 
3
Property Sub Type 
Single Family Residence
Sewer 
Public Sewer
SqFt Above 
1104
SqFt Total 
1104
Water Source 
Public
Zoning 
G R20
Interior Features
Appliances 
RangeDishwasherMicrowaveRefrigeratorWasherDryer
Basement 
FullConcrete
Fireplace 
Yes
Fireplace Features 
Living Room
Fireplaces 
1
Flooring 
WoodTile
Heating 
Natural GasForced Air
Interior 
Master Downstairs
Laundry Features 
In Basement
Main Level Bedrooms 
2
Window Features 
Insulated Windows
Bathroom 1 
Dimensions - 7x5Level - FirstArea - 35
Bathroom 2 
Dimensions - 7x5Level - SecondArea - 35
Bedroom 2 
Dimensions - 12x9Level - MainArea - 108
Bedroom 3 
Dimensions - 12x11Level - SecondArea - 132
Bedroom 4 
Dimensions - 11x11Level - SecondArea - 121
Kitchen 
Dimensions - 15x11Level - FirstArea - 165
Living Room 
Dimensions - 15x11Level - FirstArea - 165
Master Bedroom 
Dimensions - 12x12Level - MainArea - 144
Save
Ask
Tour
Hide
Share
Exterior Features
Exterior 
Garden
Fencing 
Fenced
Patio And Porch 
Deck
Roof 
Shingle
Windows/Doors 
Insulated Windows
Schools
School District
Unknown
Elementary School
Callahan Elementary
Middle School
Coakley Middle
High School
Norwood High
Listing courtesy of Tina Greenfield of Rutledge Properties


The property listing data and information, or the Images, set forth herein were provided to MLS Property Information Network, Inc. from third party sources, including sellers, lessors, landlords, and public records, and were compiled by MLS Property Information Network, Inc. The property listing data and information, and the Images, are for the personal, non-commercial use of consumers having a good faith interest in purchasing, leasing or renting listed properties of the type displayed to them and may not be used for any purpose other than to identify prospective properties which such consumers may have a good faith interest in purchasing, leasing or renting. MLS Property Information Network, Inc. and its subscribers disclaim any and all representations and warranties as to the accuracy of the property listing data and information, or as to the accuracy of any of the Images, set forth herein.

Last checked 2026-05-24 11:54 PM UTC

Neighborhood & Commute
Source: Walkscore
Save
Ask
Tour
Hide
Share