Save
Ask
Tour
Hide
Share
$999,900
11 Days On Site

2 Blackthorne Cir
Hopkinton, MA 01748

For Sale|Single Family Residence|Active Under Contract
3
Beds
3
Total Baths
3
Full Baths
2,410
SqFt
$415
/SqFt
1990
Built
Subdivision:
Deer Run/Blackthorne
County:
Middlesex
Call Now: 401-323-8292
Is this the listing for you? We can help make it yours.
401-323-8292
2 Blackthorne Cir2 Blackthorne Cir2 Blackthorne Cir2 Blackthorne Cir
Save
Ask
Tour
Hide
Share

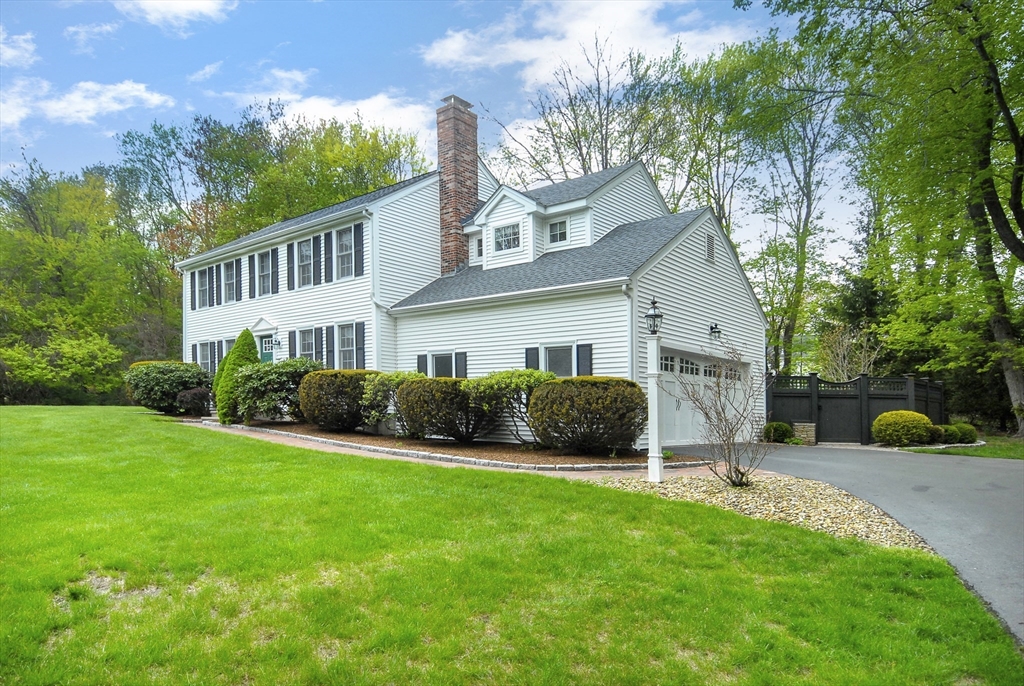
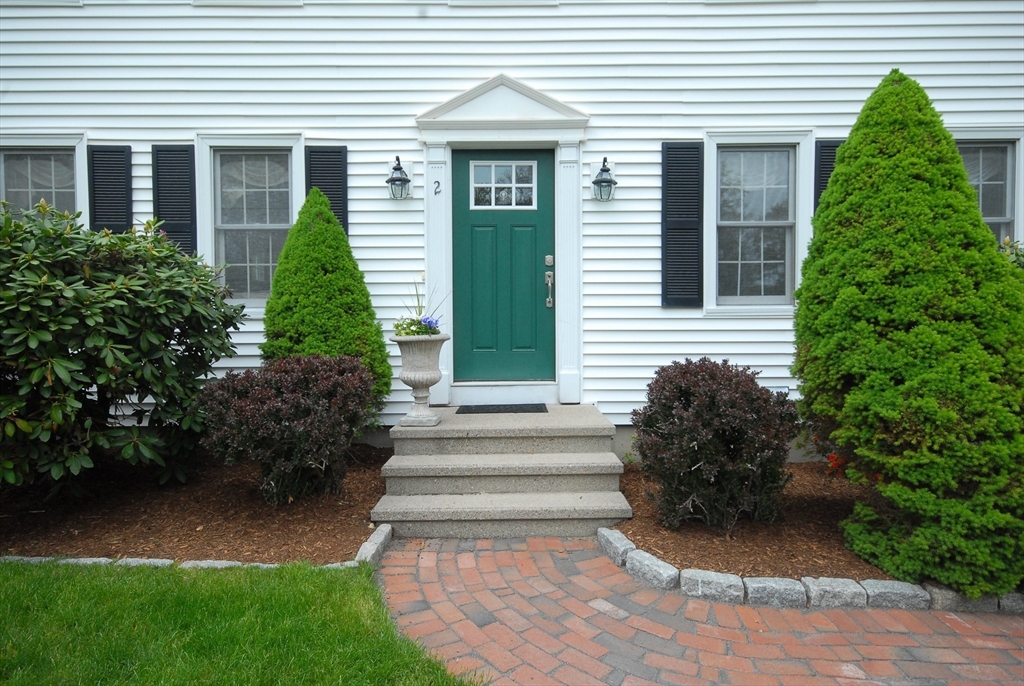
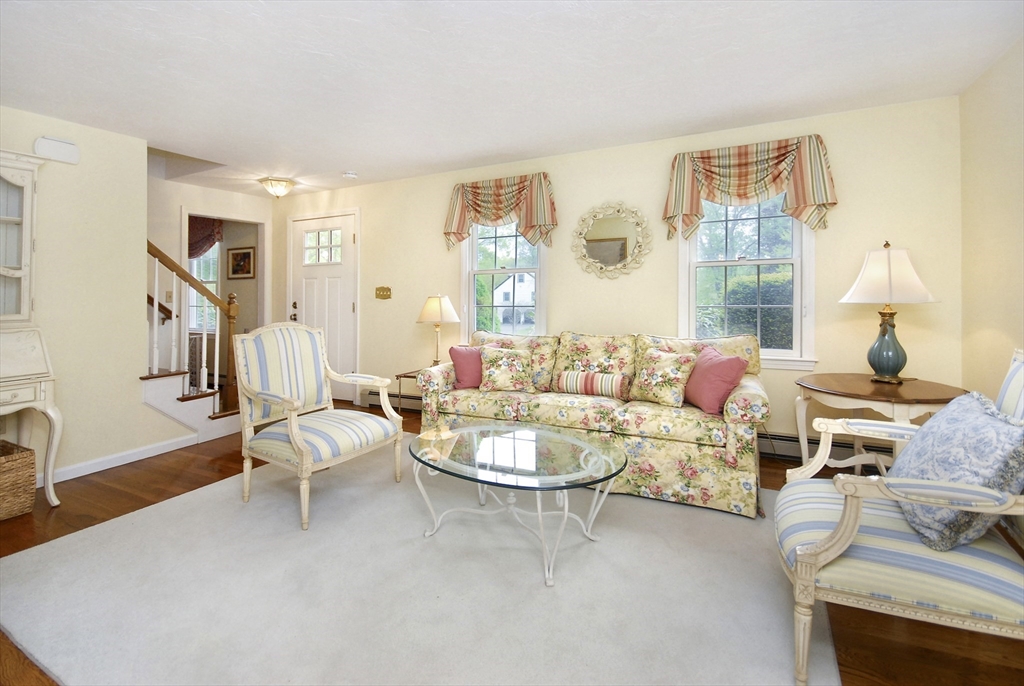
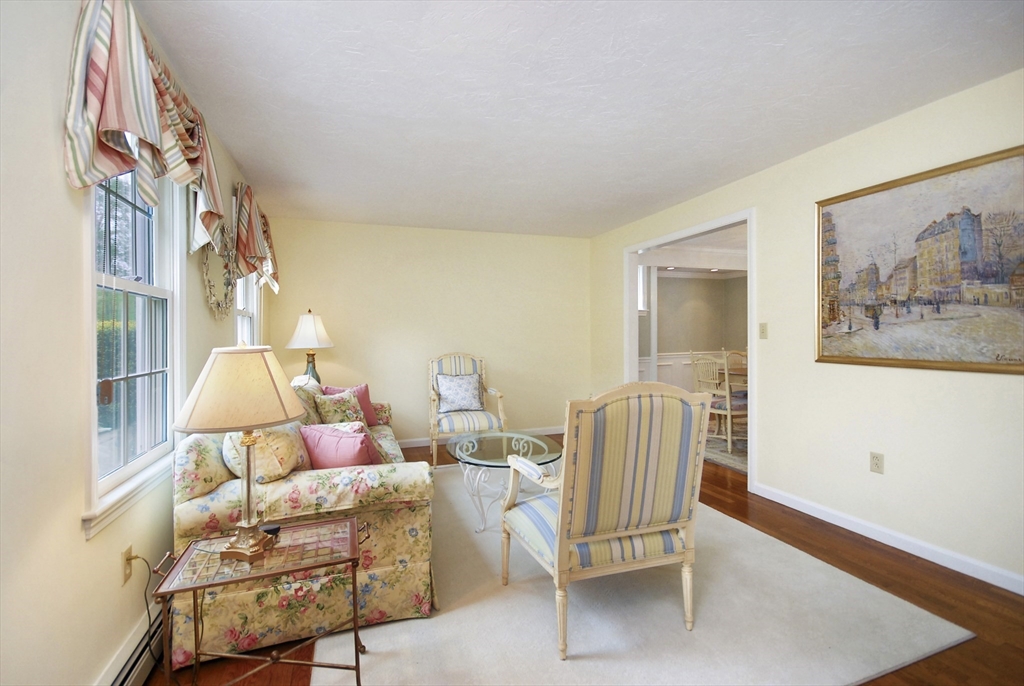
This Elegant Colonial has been meticulously cared for by its owners for the past 29 years! Professional landscape beautifully frames the home. You'll quickly fall in love with its interior ~ the front formal living room & fireplaced office (or sitting room) with built in bookshelves welcome you. The stunning, updated kitchen with a wraparound peninsula, granite counters & stainless appliances, together with the family room & dining room areas will be the home's focal point & perfect entertaining venue! Upstairs is the primary suite including a magnificent bath with free standing tub, separate shower & double vanities. The primary closet room will take your breath away with its size & organizers~so much space for everyone!! Two additional bedrooms & updated bath with shower complete the upper living levels. The lower level is a perfect game room and/or fitness area plus great storage! Atrium door off the family room leads to a deck & private patio! Set back beautifully from the road.

Save
Ask
Tour
Hide
Share
Listing Snapshot
Price 
$999,900
Days On Site 
11 Days
Bedrooms 
3
Inside Area (SqFt) 
2,410 sqft
Total Baths 
3
Full Baths 
3
Partial Baths 
N/A
Lot Size 
1.03 Acres
Year Built 
1990
MLS® Number 
73517402
Status 
Active Under Contract
Property Tax 
$12,775
HOA/Condo/Coop Fees 
N/A
Sq Ft Source 
Public Records
Friends & Family
Recent Activity
6 days agoListing updated with changes from the MLS®
6 days agoStatus changed to Active Under Contract
2 weeks agoListing first seen on site
General Features
Acres 
1.03
Attached Garage 
Yes
Disclosures 
Window in one bedroom doesn't stay open; radiant heat in upstairs baths; irrigation system in front yard only. Listing realtor is related to Seller.
Foundation 
Concrete Perimeter
Garage 
Yes
Garage Spaces 
2
Parking 
PavedAttachedGarage Door OpenerGarage Faces SideOff StreetDrivewayGarage
Parking Spaces 
8
Property Sub Type 
Single Family Residence
Sewer 
Private Sewer
SqFt Above 
2410
SqFt Below 
400
SqFt Total 
2410
Water Source 
Private
Zoning 
RB
Interior Features
Appliances 
Trash CompactorWater HeaterOvenDishwasherMicrowaveRangeRefrigeratorDryer
Basement 
FullFinishedInterior EntrySump PumpConcrete
Cooling 
Central AirZoned
Electric 
Circuit Breakers
Fireplace 
Yes
Fireplaces 
1
Flooring 
TileCarpetMarbleHardwoodLaminate
Heating 
BaseboardOilFireplace(s)Zoned
Interior 
Walk-In Closet(s)PantryVaulted Ceiling(s)Recessed Lighting
Laundry Features 
Electric Dryer HookupWasher Hookup
Bathroom 1 
Dimensions - 8.6x6.6Level - FirstArea - 56
Bathroom 2 
Dimensions - 14.8x7Level - SecondArea - 103
Bathroom 3 
Dimensions - 6.9x6.9Level - SecondArea - 47
Bedroom 2 
Dimensions - 13.6x11.6Level - SecondArea - 157
Bedroom 3 
Dimensions - 12.4x11.6Level - SecondArea - 143
Dining Room 
Dimensions - 11.6x10.4Level - FirstArea - 120
Family Room 
Dimensions - 18.4x14.6Level - FirstArea - 268
Kitchen 
Dimensions - 19.8x15Level - FirstArea - 297
Living Room 
Dimensions - 15.1x11.6Level - FirstArea - 175
Master Bedroom 
Dimensions - 16.4x13.8Level - SecondArea - 226
Office 
Dimensions - 13.8x12.1Level - FirstArea - 166
Save
Ask
Tour
Hide
Share
Exterior Features
Construction Details 
Frame
Exterior 
Rain GuttersStorage
Lot Features 
WoodedLevelLandscaped
Other Structures 
Storage
Patio And Porch 
PatioDeck
Roof 
Shingle
Community Features
Community Features 
ParkGolfSidewalks
Roads 
Paved
Schools
School District
Unknown
Elementary School
Marath,Elm,Hpkn
Middle School
Hms
High School
Hhs
Listing courtesy of Mary Brannelly of Barrett Sotheby's International Realty


The property listing data and information, or the Images, set forth herein were provided to MLS Property Information Network, Inc. from third party sources, including sellers, lessors, landlords, and public records, and were compiled by MLS Property Information Network, Inc. The property listing data and information, and the Images, are for the personal, non-commercial use of consumers having a good faith interest in purchasing, leasing or renting listed properties of the type displayed to them and may not be used for any purpose other than to identify prospective properties which such consumers may have a good faith interest in purchasing, leasing or renting. MLS Property Information Network, Inc. and its subscribers disclaim any and all representations and warranties as to the accuracy of the property listing data and information, or as to the accuracy of any of the Images, set forth herein.

Last checked 2026-05-24 11:49 PM UTC

Neighborhood & Commute
Source: Walkscore
Save
Ask
Tour
Hide
Share