Save
Ask
Tour
Hide
Share
$719,900
11 Days On Site

9 Wood
Mendon, MA 01756

For Sale|Single Family Residence|Active
3
Beds
3
Total Baths
2
Full Baths
1
Partial Bath
2,280
SqFt
$316
/SqFt
1996
Built
County:
Worcester
Call Now: 401-323-8292
Is this the listing for you? We can help make it yours.
401-323-8292
9 Wood9 Wood9 Wood9 Wood
Save
Ask
Tour
Hide
Share

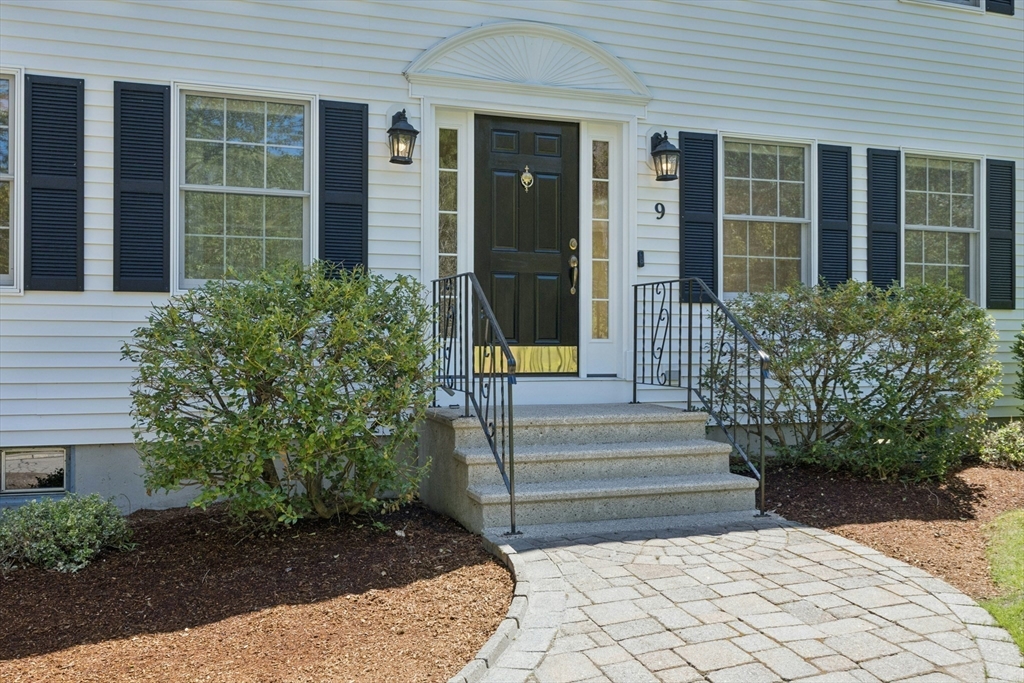
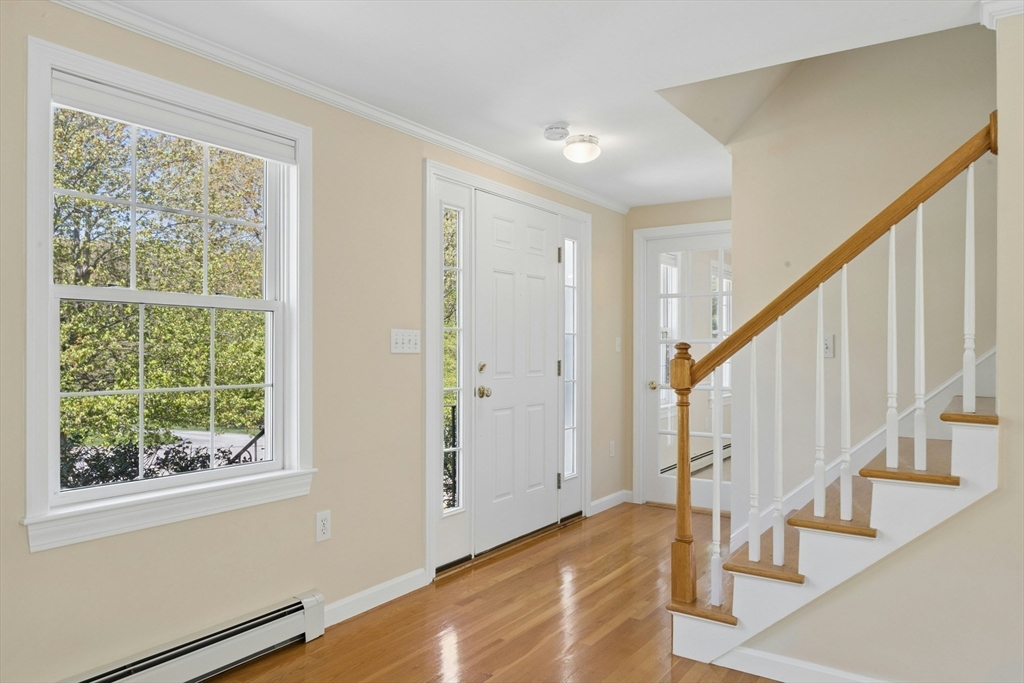
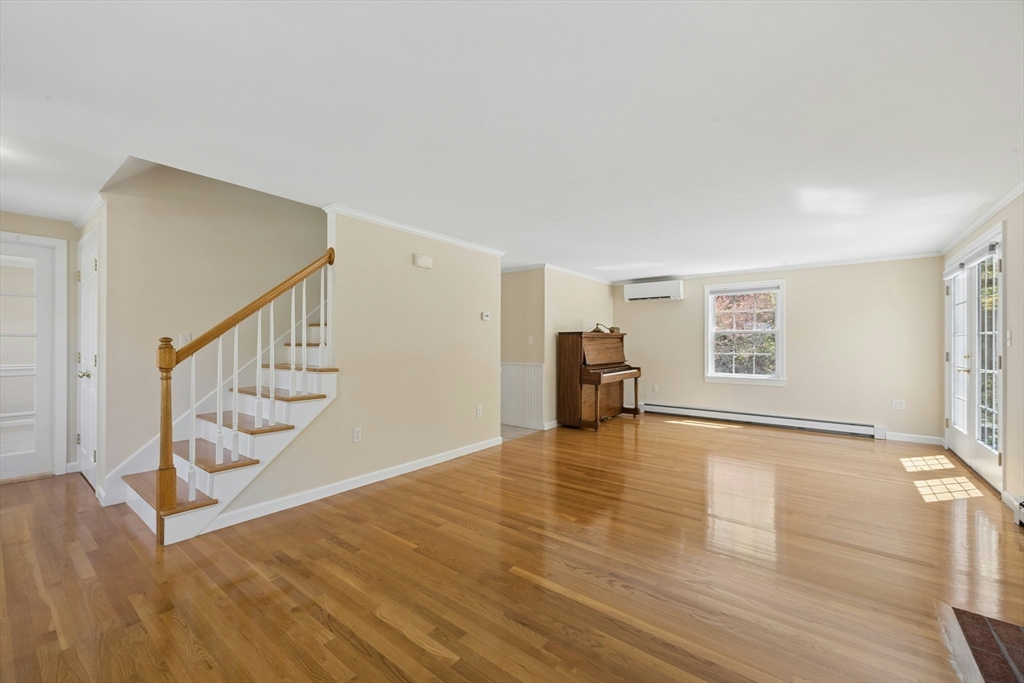
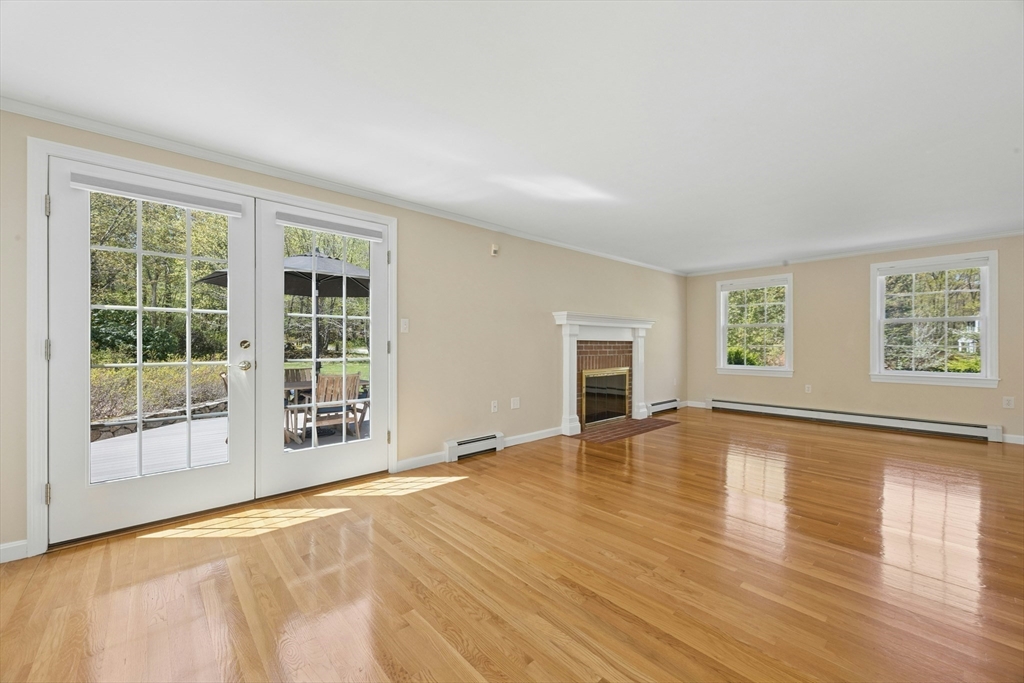
Nestled in a neighborhood yet enjoying great privacy, this cherished colonial home features nearly 2,300 square feet of living space. This sunny and bright home features a front to back living room with a beautiful fireplace and french doors which lead to composite deck, surrounded by a paver patio and stone wall overlooking a peaceful yard. Dining room with glass french doors adding warmth and style. Large entertainment room with built in bookcases. Main bedroom has a charming little nook for relaxing, walk in closet, and full tub/shower bath. Future expansion possible in basement (owner has a home office downstairs). Solar panels add value by saving you money on electricity bills. Incredibly clean and well maintained! This home is a rare find in Mendon!

Save
Ask
Tour
Hide
Share
Listing Snapshot
Price 
$719,900
Days On Site 
11 Days
Bedrooms 
3
Inside Area (SqFt) 
2,280 sqft
Total Baths 
3
Full Baths 
2
Partial Baths 
1
Lot Size 
1.4 Acres
Year Built 
1996
MLS® Number 
73517400
Status 
Active
Property Tax 
$7,944
HOA/Condo/Coop Fees 
N/A
Sq Ft Source 
Public Records
Friends & Family
Recent Activity
6 days agoListing updated with changes from the MLS®
2 weeks agoListing first seen on site
General Features
Acres 
1.4
Attached Garage 
Yes
Disclosures 
see attached documents in MLS; drain easement on the right side of property
Energy Features 
Solar
Foundation 
Concrete Perimeter
Garage 
Yes
Garage Spaces 
2
Green Energy Efficient 
Thermostat
Parking 
PavedAttachedGarage Door OpenerOff StreetGarage
Parking Spaces 
6
Property Sub Type 
Single Family Residence
Security 
Security System
Sewer 
Private Sewer
SqFt Above 
2280
SqFt Total 
2280
Water Source 
Private
Zoning 
RES
Interior Features
Appliances 
Electric Water HeaterWater HeaterRangeDishwasherRefrigeratorFreezerWasherDryerRange HoodPlumbed For Ice Maker
Basement 
Full
Cooling 
DuctlessZoned
Electric 
Circuit Breakers200+ Amp Service
Fireplace 
Yes
Fireplace Features 
Living Room
Fireplaces 
1
Flooring 
VinylCarpetHardwood
Heating 
BaseboardOilZoned
Interior 
PantryWalk-In Closet(s)Crown MoldingRecessed Lighting
Laundry Features 
Electric Dryer HookupWasher HookupIn Basement
Window Features 
Insulated WindowsScreens
Bathroom 1 
Level - First
Bathroom 2 
Dimensions - 8x7Level - SecondArea - 56
Bathroom 3 
Dimensions - 8x7Level - SecondArea - 56
Bedroom 2 
Dimensions - 12x10Level - SecondArea - 120
Bedroom 3 
Dimensions - 12x12Level - SecondArea - 144
Dining Room 
Dimensions - 12x12Level - MainArea - 144
Family Room 
Dimensions - 23x23Level - FirstArea - 529
Kitchen 
Dimensions - 20x12Level - MainArea - 240
Living Room 
Dimensions - 25x13Level - FirstArea - 325
Master Bedroom 
Dimensions - 21x18Level - SecondArea - 378
Office 
Dimensions - 13x11Level - BasementArea - 143
Save
Ask
Tour
Hide
Share
Exterior Features
Construction Details 
Frame
Exterior 
Rain Gutters
Patio And Porch 
PatioDeck
Roof 
Shingle
Windows/Doors 
Insulated WindowsScreens
Community Features
Financing Terms Available 
Contract
Roads 
Paved
Listing courtesy of Margo Otey of REMAX Executive Realty


The property listing data and information, or the Images, set forth herein were provided to MLS Property Information Network, Inc. from third party sources, including sellers, lessors, landlords, and public records, and were compiled by MLS Property Information Network, Inc. The property listing data and information, and the Images, are for the personal, non-commercial use of consumers having a good faith interest in purchasing, leasing or renting listed properties of the type displayed to them and may not be used for any purpose other than to identify prospective properties which such consumers may have a good faith interest in purchasing, leasing or renting. MLS Property Information Network, Inc. and its subscribers disclaim any and all representations and warranties as to the accuracy of the property listing data and information, or as to the accuracy of any of the Images, set forth herein.

Last checked 2026-05-24 11:49 PM UTC

Neighborhood & Commute
Source: Walkscore
Save
Ask
Tour
Hide
Share