

86 Farrell RoadLynn, MA 01905
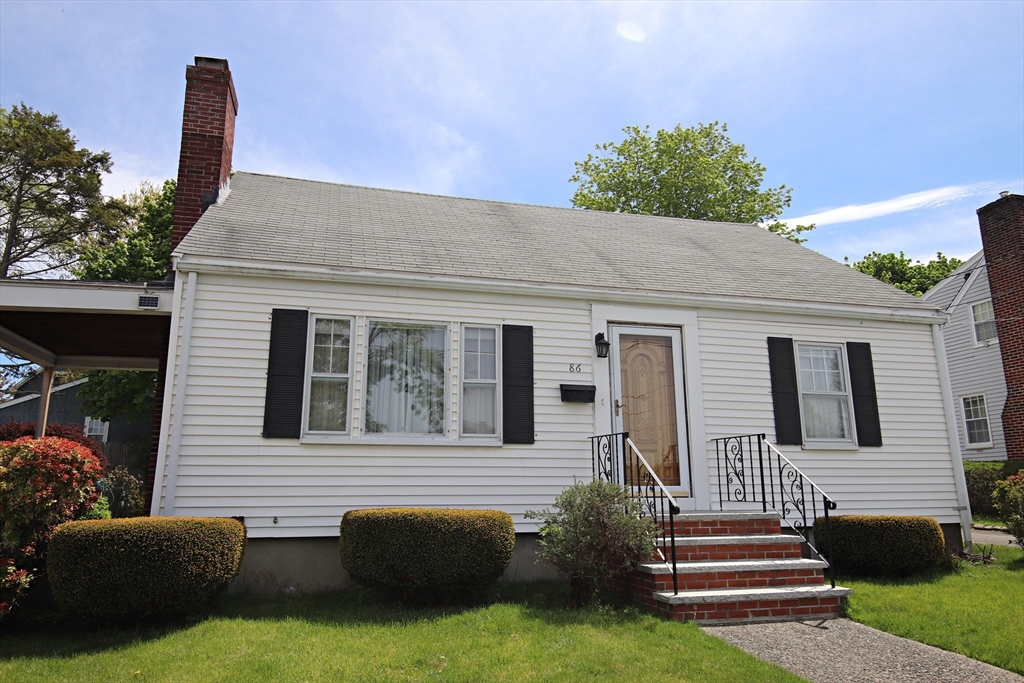
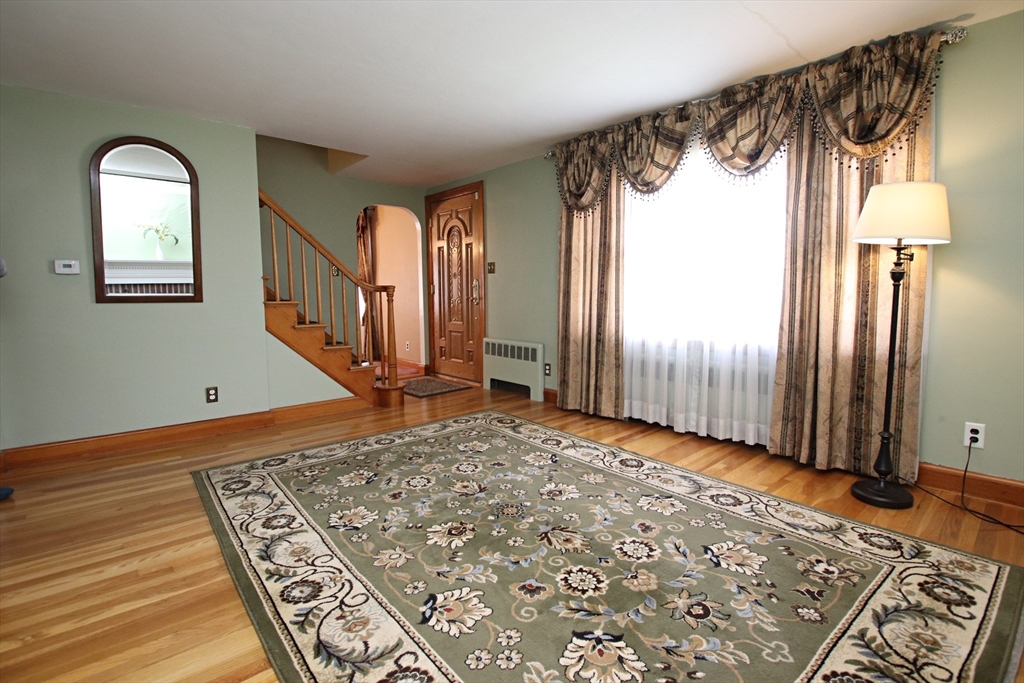
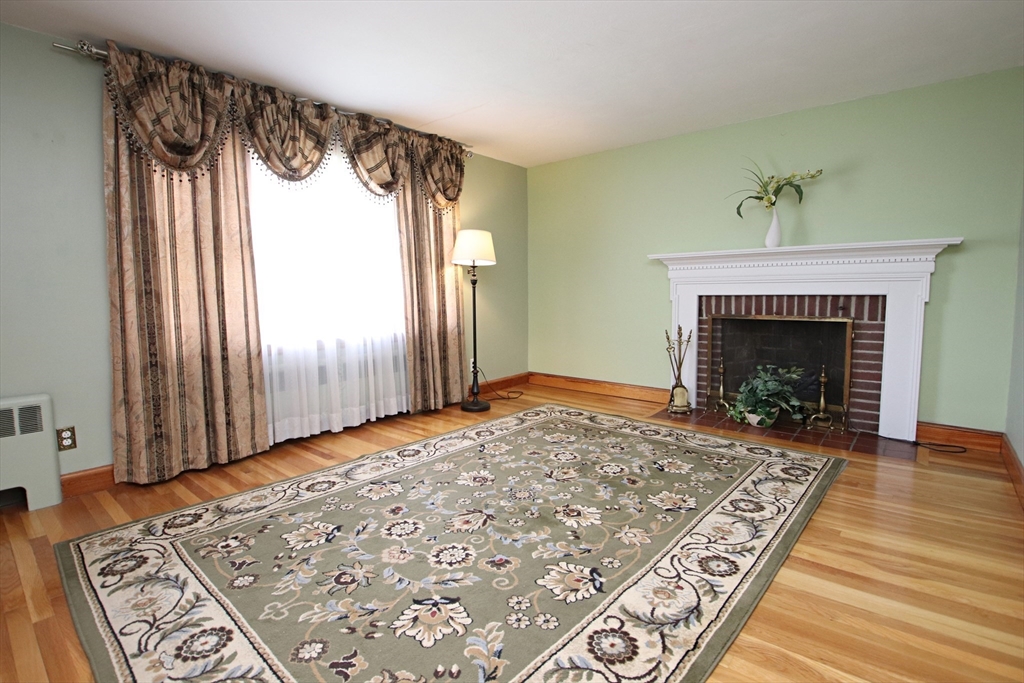
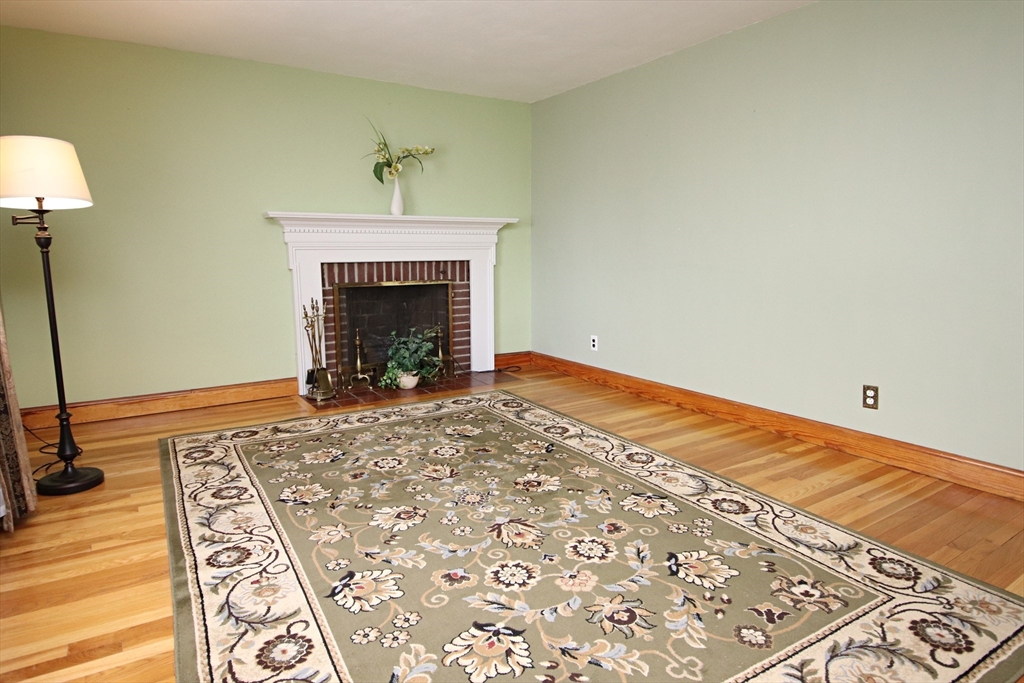
Welcome to this well-maintained Cape-style home located in Veteran's Village were pride of ownership shines throughout. This charming 3-bedroom home offers a warm and inviting layout, featuring a formal fireplace Livingroom and a dedicated dining room perfect for entertaining. The eat in kitchen flows seamlessly into a spacious family room addition, at the rear of the home, highlighted by large windows and 2 skylights that fill the space with natural light. The first floor also includes a full bathroom and the convenience of first floor laundry. Upstairs you will find 2 generously sized bedrooms, each offering double closets and built in drawers and an additional full bathroom. The basement provides excellent potential and includes a second laundry hookup. Major updates are a new heating system, hot water tank, oil tank and updated electrical. Enjoy outdoor living with a generous size back yard featuring a deck off the back of the house plus and additional covered side deck.
| a week ago | Listing updated with changes from the MLS® | |
| 2 weeks ago | Listing first seen on site |

The property listing data and information, or the Images, set forth herein were provided to MLS Property Information Network, Inc. from third party sources, including sellers, lessors, landlords, and public records, and were compiled by MLS Property Information Network, Inc. The property listing data and information, and the Images, are for the personal, non-commercial use of consumers having a good faith interest in purchasing, leasing or renting listed properties of the type displayed to them and may not be used for any purpose other than to identify prospective properties which such consumers may have a good faith interest in purchasing, leasing or renting. MLS Property Information Network, Inc. and its subscribers disclaim any and all representations and warranties as to the accuracy of the property listing data and information, or as to the accuracy of any of the Images, set forth herein.
Last checked 2026-05-24 11:49 PM UTC