Save
Ask
Tour
Hide
Share
$545,000
11 Days On Site

23 Pine Street
Swansea, MA 02777

For Sale|Single Family Residence|Active Under Contract
3
Beds
2
Total Baths
2
Full Baths
1,845
SqFt
$295
/SqFt
1950
Built
County:
Bristol
Call Now: 401-323-8292
Is this the listing for you? We can help make it yours.
401-323-8292
23 Pine Street23 Pine Street23 Pine Street23 Pine Street
Save
Ask
Tour
Hide
Share

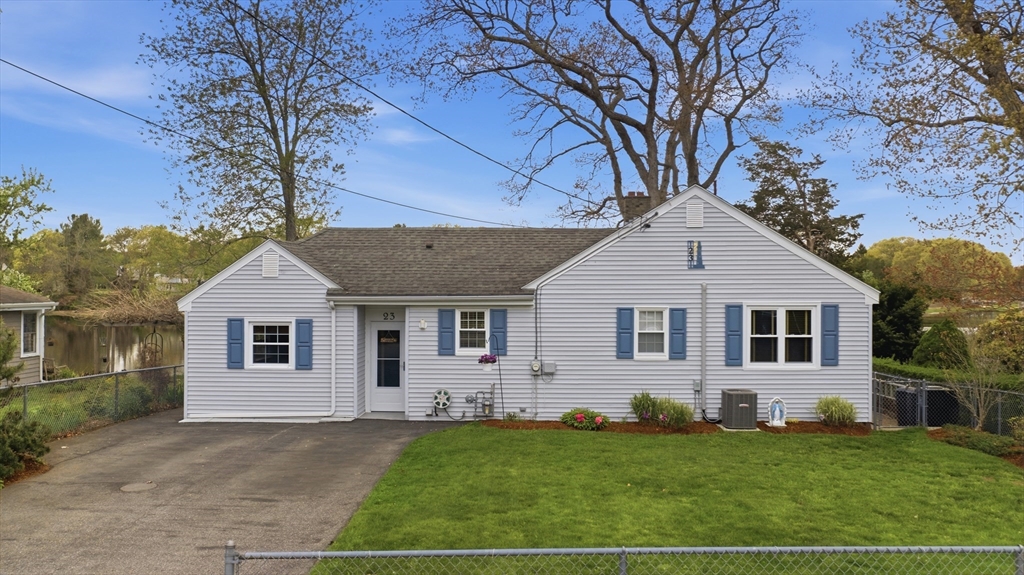
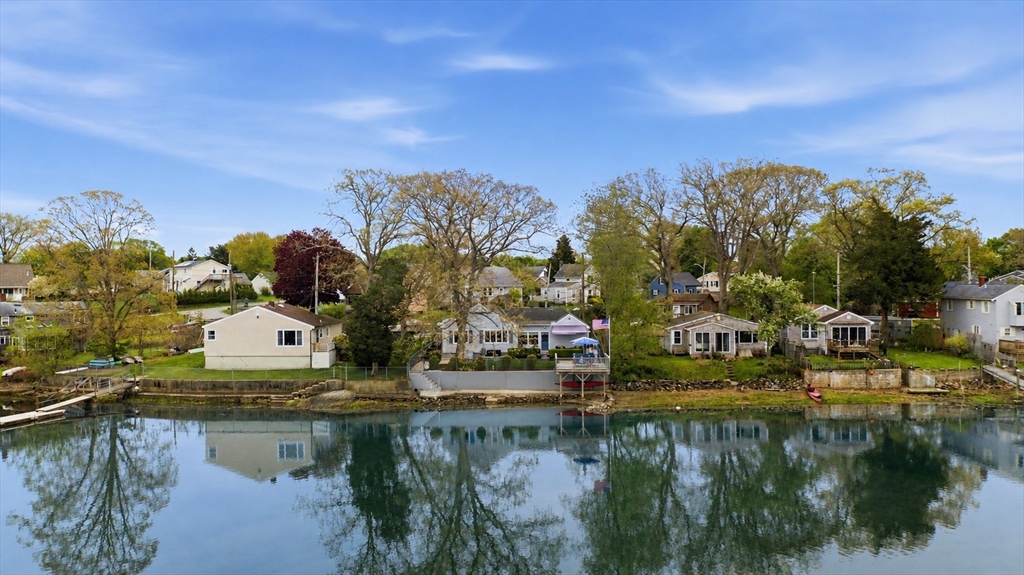
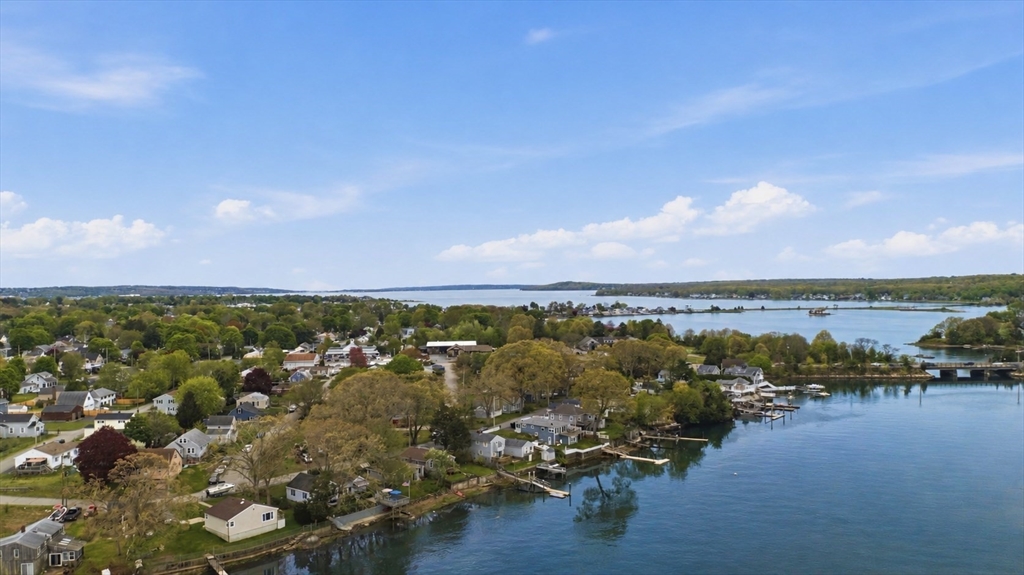
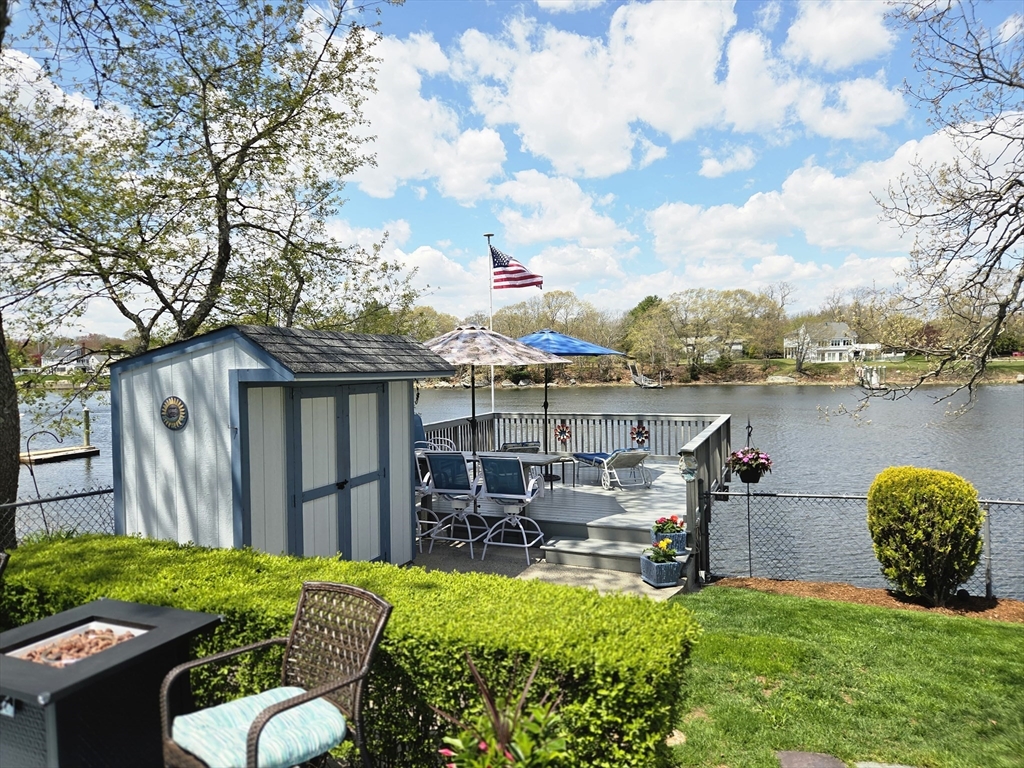
Beautiful waterfront ranch offering stunning water views and easy coastal living in one of Swansea’s most desirable neighborhoods. This well-maintained home features an inviting layout with hardwood floors, central air, a sun-filled living room with fireplace, and an updated kitchen with granite countertops, stainless steel appliances, recessed lighting, and breakfast bar. The flexible floor plan includes 3 bedrooms, along with a finished lower level perfect for additional living space, home office, or guest area. Enjoy relaxing by the water from the spacious deck and patio area, ideal for entertaining or taking in the peaceful setting. Additional highlights include a whole-house water filtration system, fenced yard, storage shed, and ample off-street parking. Located near Swansea Town Beach, Ocean Grove, Route 6, Route 195, shopping, restaurants, and local marinas. OFFERS DUE MONDAY, 5/18, AT 5PM

Save
Ask
Tour
Hide
Share
Listing Snapshot
Price 
$545,000
Days On Site 
11 Days
Bedrooms 
3
Inside Area (SqFt) 
1,845 sqft
Total Baths 
2
Full Baths 
2
Partial Baths 
N/A
Lot Size 
0.15 Acres
Year Built 
1950
MLS® Number 
73517398
Status 
Active Under Contract
Property Tax 
$5,853
HOA/Condo/Coop Fees 
N/A
Sq Ft Source 
Public Records
Friends & Family
Recent Activity
5 days agoListing updated with changes from the MLS®
5 days agoStatus changed to Active Under Contract
2 weeks agoListing first seen on site
General Features
Acres 
0.15
Disclosures 
Buyers & buyers agents to perform due diligence. Some photos may be virtually enhanced. Property is in a flood zone. Elevation Cert & instructions attached. Flood Insurance - $2330/year. 3rd bedroom - currently being used as a dinning room. Passed Title V attached. LVP in both bathrooms and Dinning
Foundation 
Concrete Perimeter
Green Energy Efficient 
Thermostat
Parking 
Paved
Parking Spaces 
5
Property Sub Type 
Single Family Residence
Sewer 
Private Sewer
SqFt Above 
1423
SqFt Below 
422
SqFt Total 
1845
Water Source 
Public
Zoning 
R1
Interior Features
Appliances 
Gas Water HeaterWater HeaterRangeDishwasherMicrowaveRefrigeratorWasherDryer
Basement 
FullFinishedInterior Entry
Cooling 
Central Air
Electric 
Circuit Breakers
Fireplace 
Yes
Fireplace Features 
Living Room
Fireplaces 
1
Flooring 
TileLaminateHardwood
Heating 
Natural GasBaseboardZoned
Interior 
Recessed LightingMaster Downstairs
Laundry Features 
Laundry ClosetGas Dryer HookupWasher HookupIn Basement
Bathroom 1 
Dimensions - 7x9Level - FirstArea - 63
Bathroom 2 
Dimensions - 6x9Level - FirstArea - 54
Bedroom 2 
Dimensions - 12x9Level - FirstArea - 108
Dining Room 
Dimensions - 11x18Level - FirstArea - 198
Family Room 
Dimensions - 17x17Level - FirstArea - 289
Kitchen 
Dimensions - 8x16Level - FirstArea - 128
Living Room 
Dimensions - 15x19Level - FirstArea - 285
Master Bedroom 
Dimensions - 12x15Level - FirstArea - 180
Save
Ask
Tour
Hide
Share
Exterior Features
Construction Details 
Frame
Exterior 
Rain GuttersStorage
Fencing 
Fenced
Lot Features 
Waterfront
Other Structures 
Storage
Patio And Porch 
PorchPatio
Roof 
Shingle
View 
BayWater
Waterfront 
Yes
Waterfront Features 
Waterfront
Waterview 
BayWater
Windows/Doors 
French Doors
Community Features
Roads 
Paved
Schools
School District
Unknown
Elementary School
Gardner
Middle School
Joseph Case Junior
High School
Joseph Case High
Listing courtesy of Eric Alberto of Lamacchia Realty, Inc.


The property listing data and information, or the Images, set forth herein were provided to MLS Property Information Network, Inc. from third party sources, including sellers, lessors, landlords, and public records, and were compiled by MLS Property Information Network, Inc. The property listing data and information, and the Images, are for the personal, non-commercial use of consumers having a good faith interest in purchasing, leasing or renting listed properties of the type displayed to them and may not be used for any purpose other than to identify prospective properties which such consumers may have a good faith interest in purchasing, leasing or renting. MLS Property Information Network, Inc. and its subscribers disclaim any and all representations and warranties as to the accuracy of the property listing data and information, or as to the accuracy of any of the Images, set forth herein.

Last checked 2026-05-25 12:44 AM UTC

Neighborhood & Commute
Source: Walkscore
Save
Ask
Tour
Hide
Share