

19 Kimball AveIpswich, MA 01938
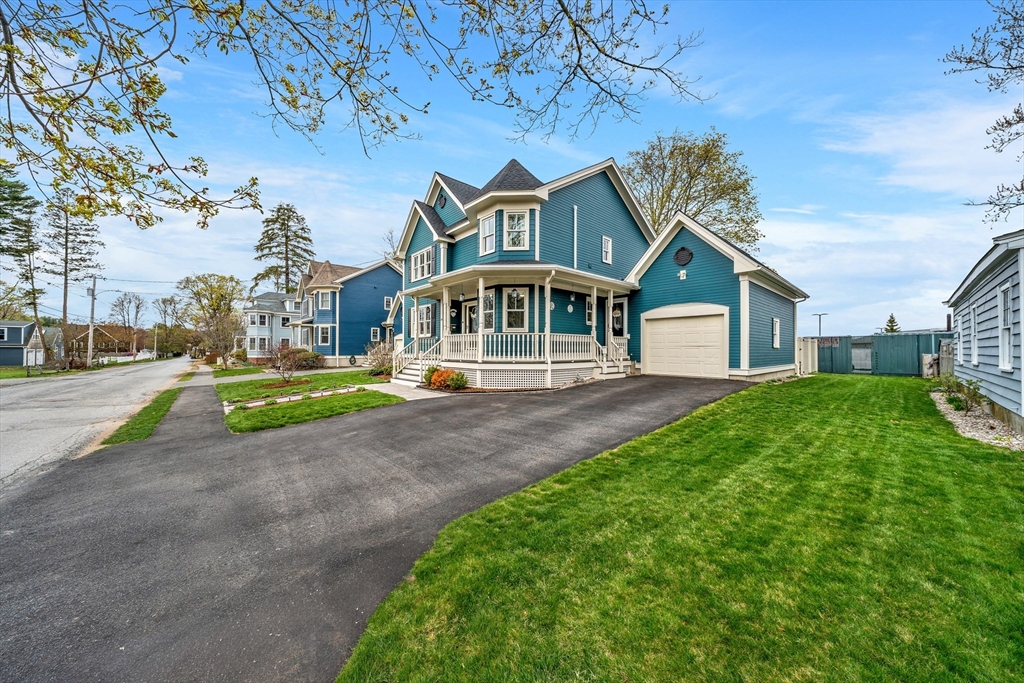
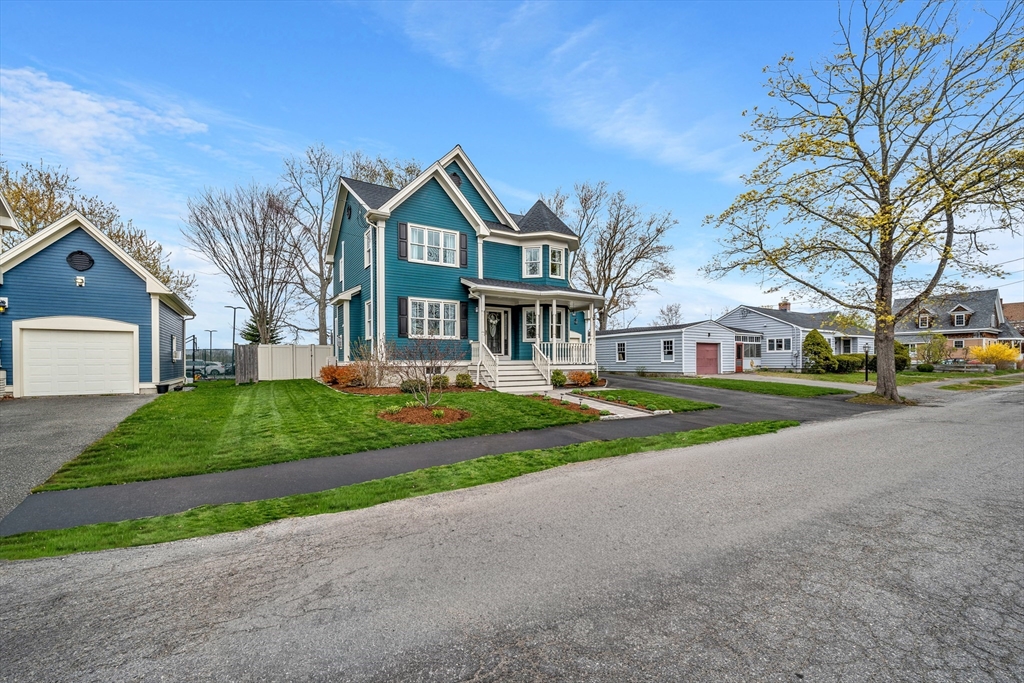
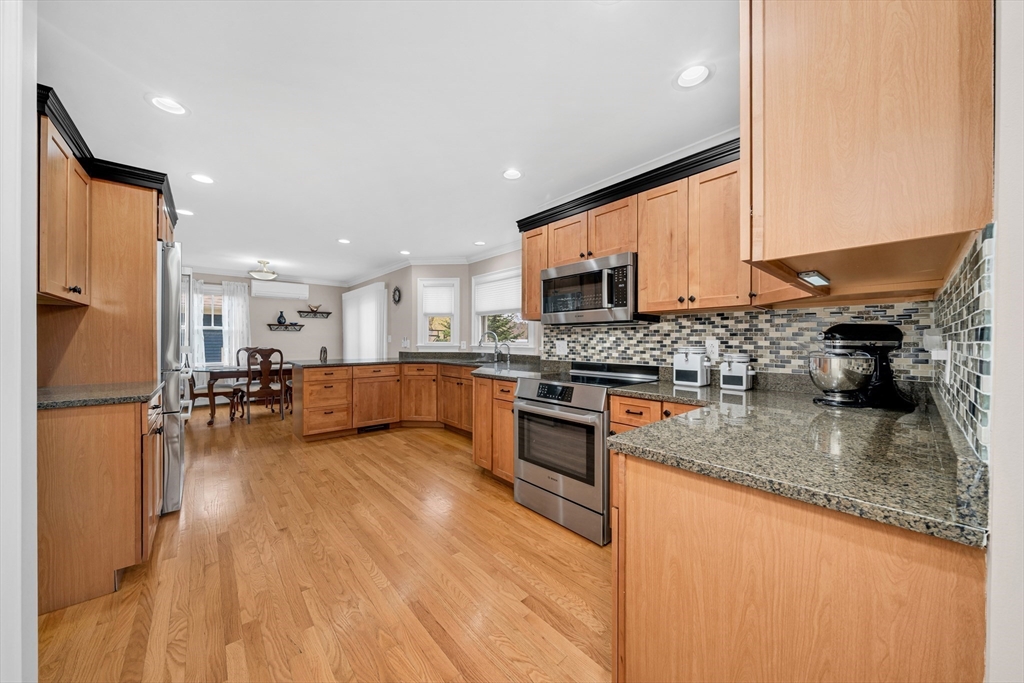
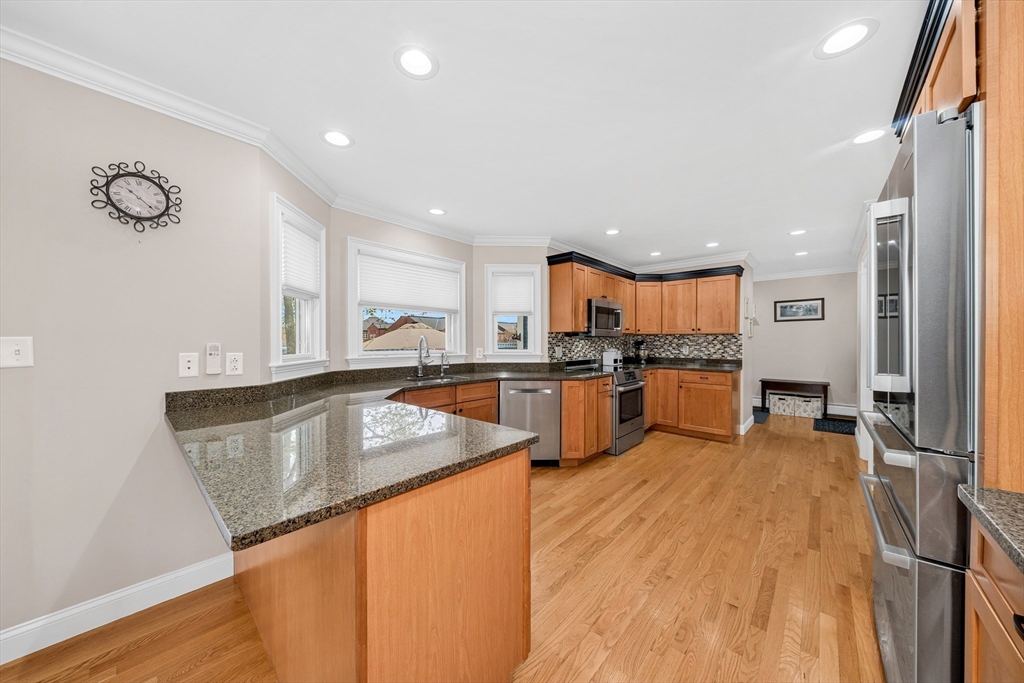
Do you like the charm of older homes but hate the idea of trying to maintain them? Newer homes are great but they often look like they rolled off an assembly line. Enter 19 Kimball Ave! This home boasts CHARACTER you don't find in homes built this recently. Then consider that the current owners have METICULOUSLY cared for and updated this property, and it shows. Inside, you'll find an open concept kitchen/living/dining area as well as a laundry room, 1/2 bath and home office. Head upstairs to find 3 bedrooms with a huge primary with ensuite and plenty of closet space. The clean and expansive basement offers tremendous potential for future finishing to expand your living space. Outside, you'll love your composite deck overlooking your well kept and manageable yard. Enjoy being just moments from downtown Ipswich’s shops, restaurants, and local amenities, as well as nearby parks, playgrounds, and green spaces. The updates to this home are too many to list here but come see for yourself!
| 4 days ago | Listing updated with changes from the MLS® | |
| 4 days ago | Status changed to Active Under Contract | |
| 2 weeks ago | Listing first seen on site |

The property listing data and information, or the Images, set forth herein were provided to MLS Property Information Network, Inc. from third party sources, including sellers, lessors, landlords, and public records, and were compiled by MLS Property Information Network, Inc. The property listing data and information, and the Images, are for the personal, non-commercial use of consumers having a good faith interest in purchasing, leasing or renting listed properties of the type displayed to them and may not be used for any purpose other than to identify prospective properties which such consumers may have a good faith interest in purchasing, leasing or renting. MLS Property Information Network, Inc. and its subscribers disclaim any and all representations and warranties as to the accuracy of the property listing data and information, or as to the accuracy of any of the Images, set forth herein.
Last checked 2026-05-25 12:44 AM UTC