

21 Dinah's WayWareham, MA 02571
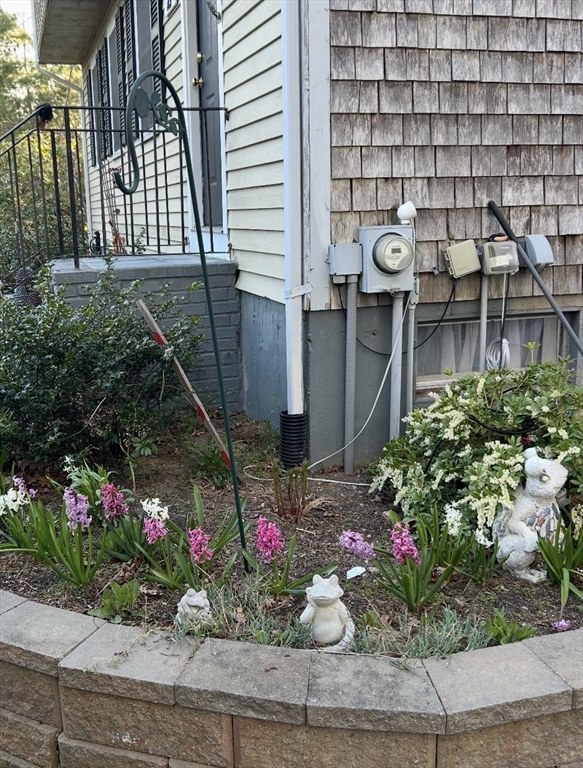
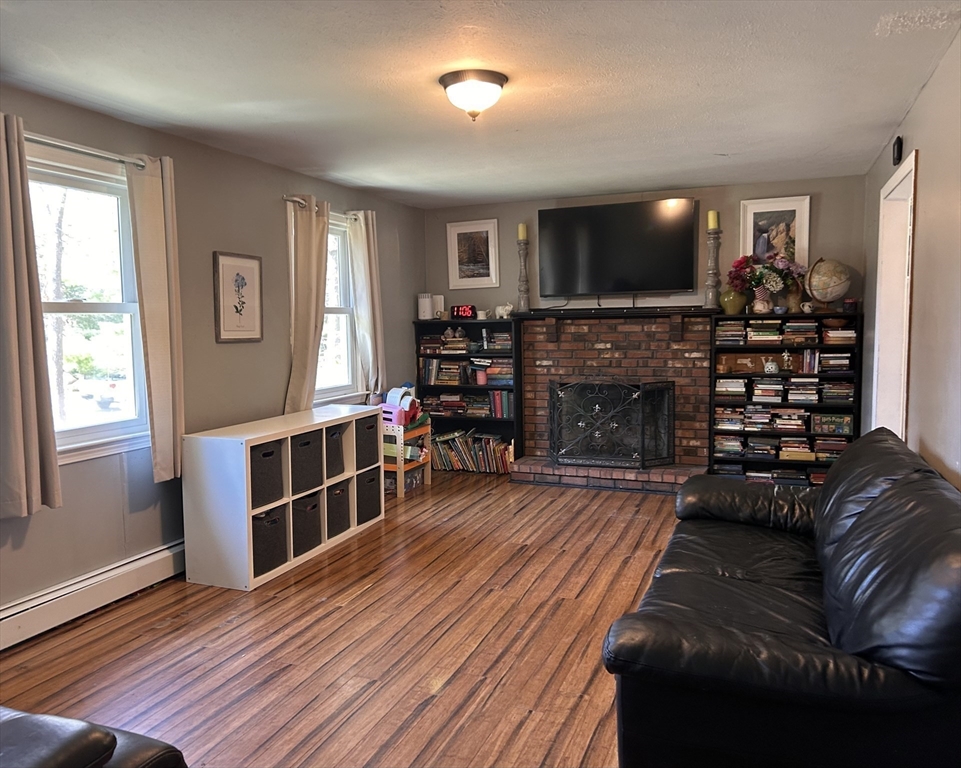
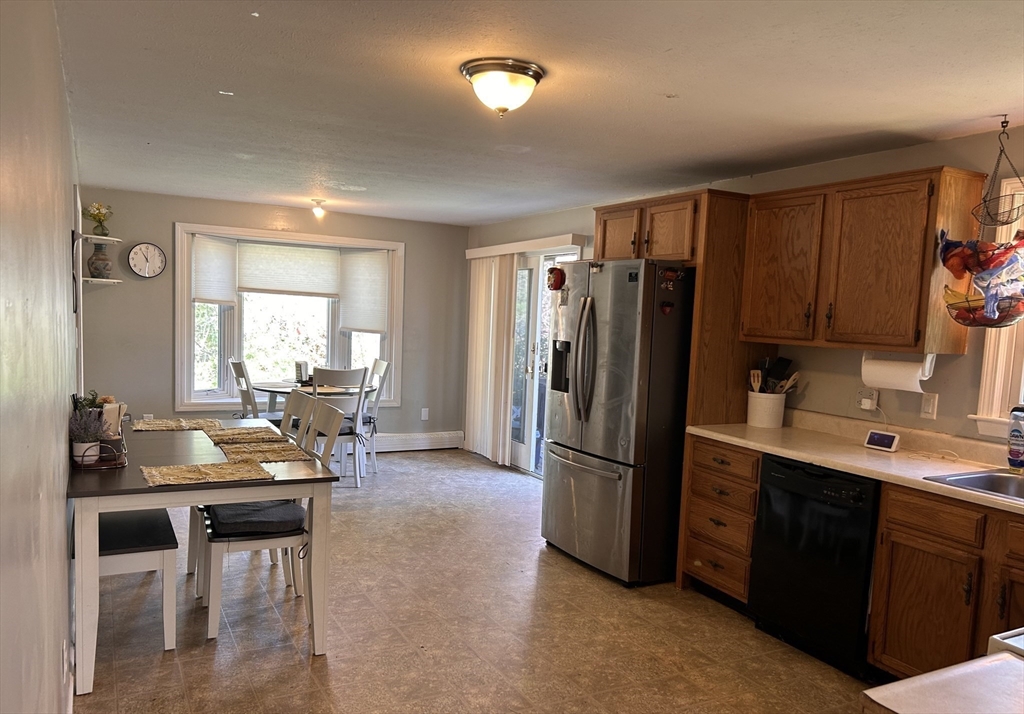
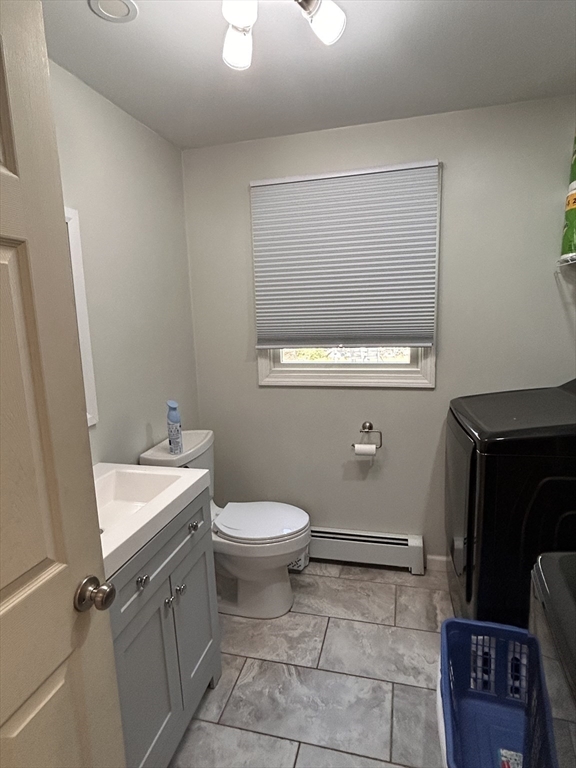
Located on a quiet tree lined street, on a large flat lot sits 21 Dinah's Way. A cherished 4-bedroom, 1.5 bath property. The delightful kitchen has room for everyone with a built in window seat! Easy to maintain bamboo flooring in the spacious living room that is appointed with a real wood fireplace! Generous sized primary bedroom with a charming custom bookshelf, with 3 additionally large bedrooms all with recessed lighting, on the second floor. Basement has dedicated finished office space/homeschooling area/playroom etc . Large deck for entertaining and plenty of extra storage in both the basement and garden shed. A truly centrally located property in Wareham close to downtown, RT 6, RT 28 and I-95, Wareham Crossing and the 54 miles of coastline Wareham has to offer. Subject to seller finding and closing on suitable housing. All information deemed reliable, buyer/buyer’s agent to do due diligence.
| 7 days ago | Listing updated with changes from the MLS® | |
| 2 weeks ago | Listing first seen on site |

The property listing data and information, or the Images, set forth herein were provided to MLS Property Information Network, Inc. from third party sources, including sellers, lessors, landlords, and public records, and were compiled by MLS Property Information Network, Inc. The property listing data and information, and the Images, are for the personal, non-commercial use of consumers having a good faith interest in purchasing, leasing or renting listed properties of the type displayed to them and may not be used for any purpose other than to identify prospective properties which such consumers may have a good faith interest in purchasing, leasing or renting. MLS Property Information Network, Inc. and its subscribers disclaim any and all representations and warranties as to the accuracy of the property listing data and information, or as to the accuracy of any of the Images, set forth herein.
Last checked 2026-05-25 12:39 AM UTC