

21 Woodridge RdMilford, MA 01757
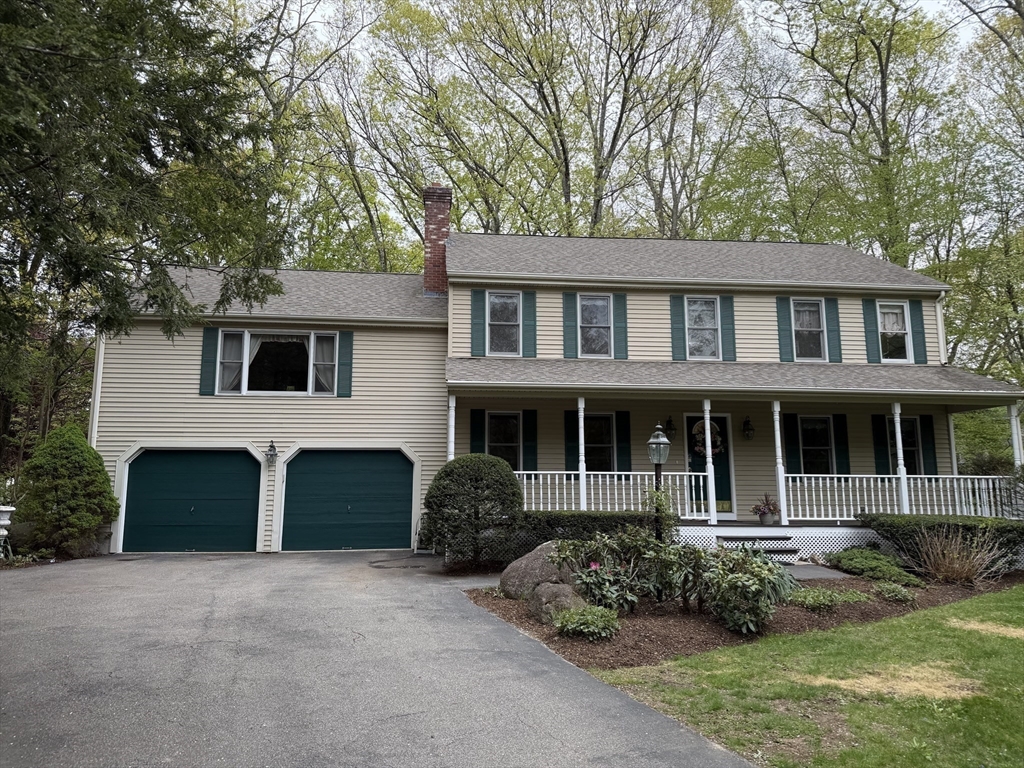
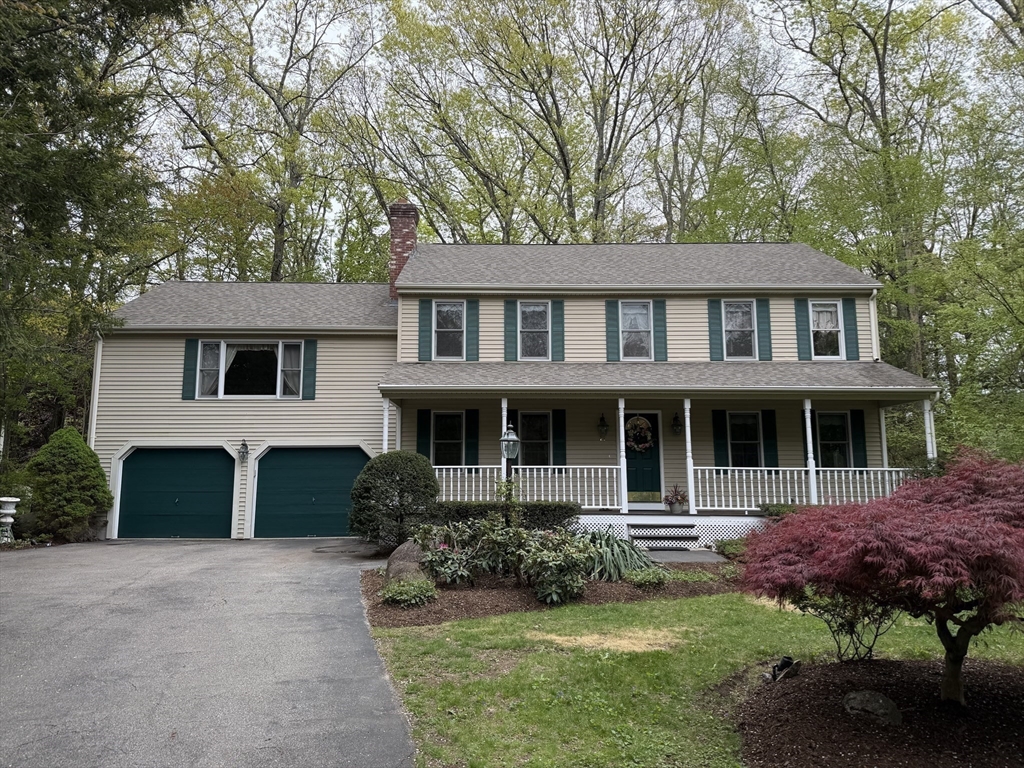
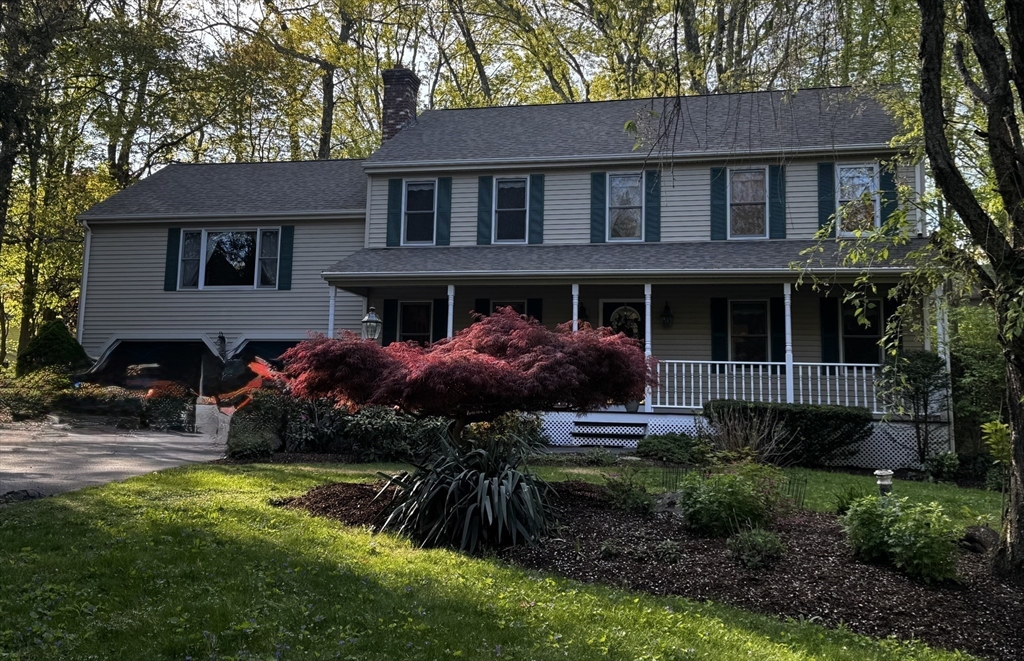
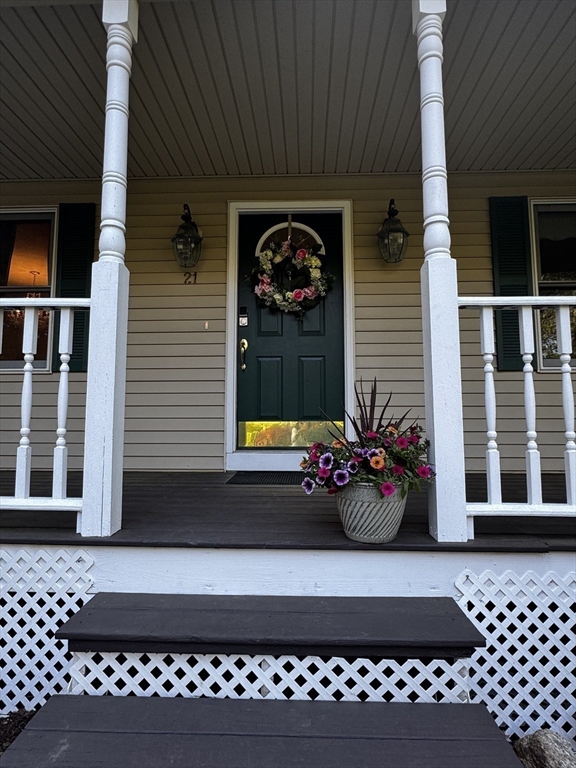
OPEN HOUSE 12-2 SAT. 5/23 This is the home you have been searching for, four bedrooms, two and a half updated-bathrooms, huge family room, 24x23, with fireplace and vaulted ceilings over two-car garage in a desirable neighborhood. The kitchen has been updated with new white cabinets, quartz counter tops and solid back splash, stainless steel appliances including an induction stove and a desk area with extra cabinets and pantry. The large kitchen boasts a dining area and an island with additional seating and storage. First floor laundry and half bath for your convenience. The home is equipped with a Westinghouse generator with designated outlet and gutters with gutter guards. There is a sweet farmers porch and central ac. All this and a full basement for future hobbies, living area or storage. Roof and furnace replaced. Milford is a centrally located town with quick access to routes 16, 140, 495 and Mass turnpike. Come see what this great home has to offer.
| yesterday | Listing updated with changes from the MLS® | |
| 5 days ago | Price changed to $749,900 | |
| 5 days ago | Status changed to Active | |
| 2 weeks ago | Listing first seen on site |

The property listing data and information, or the Images, set forth herein were provided to MLS Property Information Network, Inc. from third party sources, including sellers, lessors, landlords, and public records, and were compiled by MLS Property Information Network, Inc. The property listing data and information, and the Images, are for the personal, non-commercial use of consumers having a good faith interest in purchasing, leasing or renting listed properties of the type displayed to them and may not be used for any purpose other than to identify prospective properties which such consumers may have a good faith interest in purchasing, leasing or renting. MLS Property Information Network, Inc. and its subscribers disclaim any and all representations and warranties as to the accuracy of the property listing data and information, or as to the accuracy of any of the Images, set forth herein.
Last checked 2026-05-25 12:39 AM UTC