Save
Ask
Tour
Hide
Share
$799,000
11 Days On Site

59 First Parish Rd
Norwell, MA 02061

For Sale|Single Family Residence|Active
4
Beds
2
Total Baths
1
Full Bath
1
Partial Bath
2,437
SqFt
$328
/SqFt
1968
Built
County:
Plymouth
Call Now: 401-323-8292
Is this the listing for you? We can help make it yours.
401-323-8292
59 First Parish Rd59 First Parish Rd59 First Parish Rd59 First Parish Rd
Save
Ask
Tour
Hide
Share

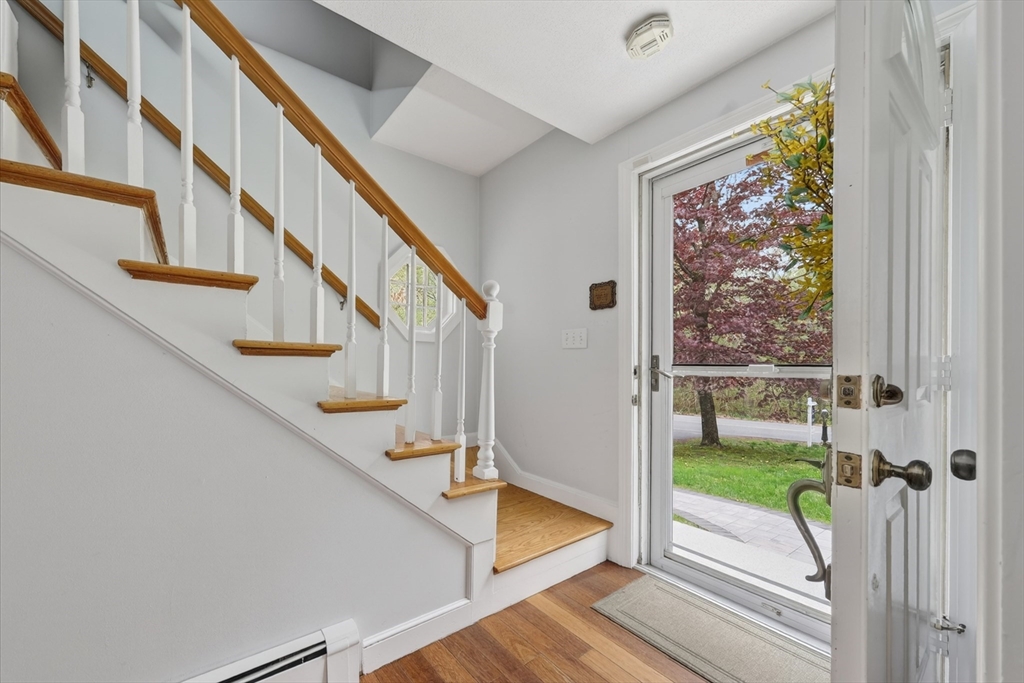
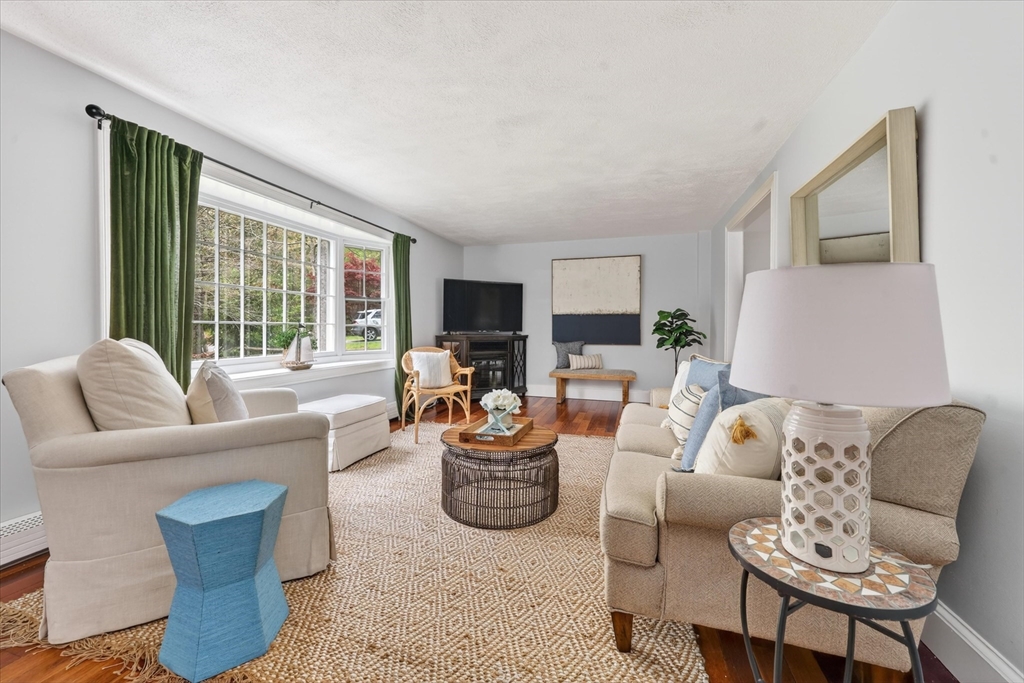
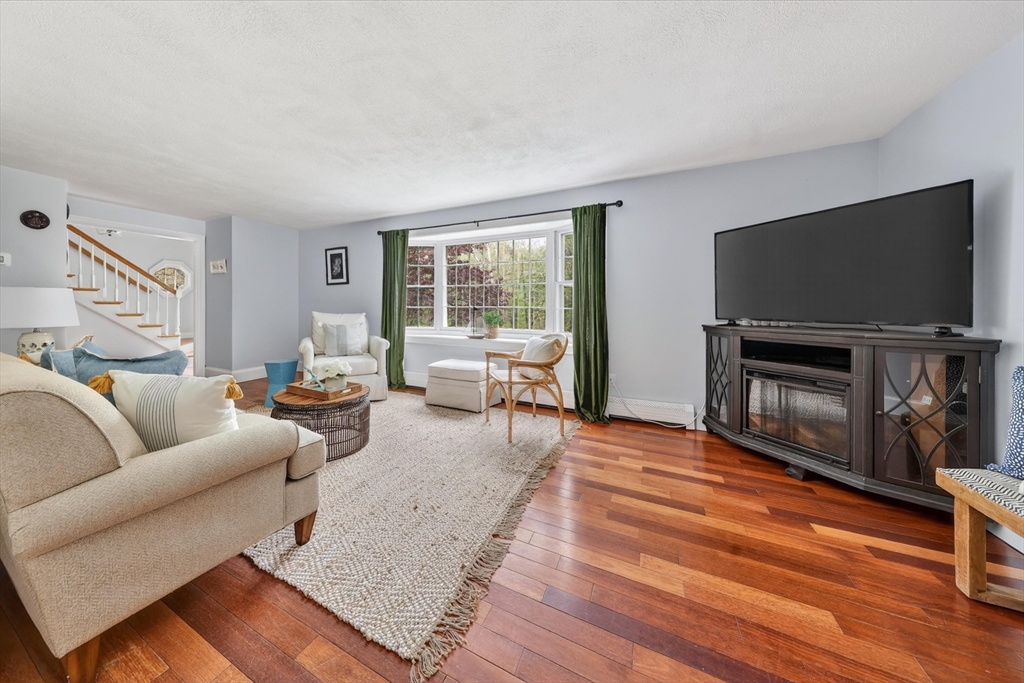
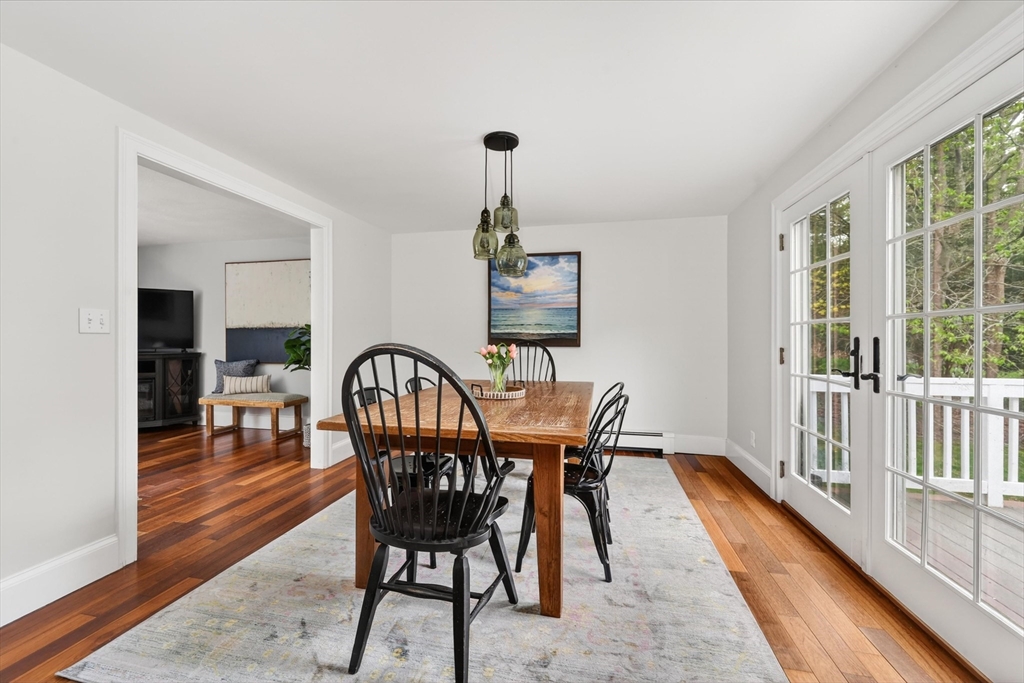
Set on just over an acre along one of Norwell’s scenic country roads, this classic 4-BR Colonial gives buyers the opportunity to get into town & make it their own! Inside, rich hardwood floors, oversized windows & abundant natural light create a warm & inviting feel throughout. The family room features a beautiful bay window, letting the light shine in. The kitchen w/granite countertops opens to a dining area w/French doors leading to a large back deck & expansive, private backyard - ideal for entertaining & outdoor enjoyment. A renovated 1st floor powder room & living room w/FP & French doors add additional character & charm. Upstairs offers four generous BRs all w/hardwood flooring. The finished LL provides excellent flexibility w/lounge space, playroom, office or gym potential. Additional highlights include newer HARVEY windows, Buderus heating, generator hook-up, new paver walkway & granite steps. Just minutes to Scituate Harbor & Norwell's town center.

Save
Ask
Tour
Hide
Share
Listing Snapshot
Price 
$799,000
Days On Site 
11 Days
Bedrooms 
4
Inside Area (SqFt) 
2,437 sqft
Total Baths 
2
Full Baths 
1
Partial Baths 
1
Lot Size 
1.07 Acres
Year Built 
1968
MLS® Number 
73517372
Status 
Active
Property Tax 
$9,938
HOA/Condo/Coop Fees 
N/A
Sq Ft Source 
N/A
Friends & Family
Recent Activity
3 days agoListing updated with changes from the MLS®
5 days agoPrice changed to $799,000
5 days agoStatus changed to Active
2 weeks agoListing first seen on site
General Features
Acres 
1.07
Foundation 
Concrete Perimeter
Parking 
PavedOff Street
Parking Spaces 
6
Property Sub Type 
Single Family Residence
Sewer 
Private Sewer
SqFt Above 
1900
SqFt Below 
537
SqFt Total 
2437
Water Source 
Public
Zoning 
RES
Interior Features
Appliances 
RangeDishwasherRefrigeratorWasherDryer
Basement 
FullPartially FinishedInterior Entry
Cooling 
Window Unit(s)
Electric 
200+ Amp Service
Fireplace 
Yes
Fireplaces 
1
Flooring 
TileVinylHardwood
Heating 
BaseboardOil
Laundry Features 
In Basement
Window Features 
Insulated Windows
Bathroom 1 
Dimensions - 5x7Level - FirstArea - 35
Bathroom 2 
Dimensions - 5x10Level - SecondArea - 50
Bedroom 2 
Dimensions - 12x11Level - SecondArea - 132
Bedroom 3 
Dimensions - 11x10Level - SecondArea - 110
Bedroom 4 
Dimensions - 12x14Level - SecondArea - 168
Dining Room 
Dimensions - 14x12Level - FirstArea - 168
Family Room 
Dimensions - 15x13Level - FirstArea - 195
Kitchen 
Dimensions - 18x12Level - FirstArea - 216
Living Room 
Dimensions - 24x13Level - FirstArea - 312
Master Bedroom 
Dimensions - 16x11Level - SecondArea - 176
Save
Ask
Tour
Hide
Share
Exterior Features
Construction Details 
Frame
Exterior 
Garden
Patio And Porch 
Deck
Roof 
Shingle
Windows/Doors 
Insulated Windows
Community Features
Community Features 
Golf
Schools
School District
Unknown
Elementary School
Vinal
Middle School
Nms
High School
Nhs
Listing courtesy of Poppy Troupe of Coldwell Banker Realty - Norwell - Hanover Regional Office


The property listing data and information, or the Images, set forth herein were provided to MLS Property Information Network, Inc. from third party sources, including sellers, lessors, landlords, and public records, and were compiled by MLS Property Information Network, Inc. The property listing data and information, and the Images, are for the personal, non-commercial use of consumers having a good faith interest in purchasing, leasing or renting listed properties of the type displayed to them and may not be used for any purpose other than to identify prospective properties which such consumers may have a good faith interest in purchasing, leasing or renting. MLS Property Information Network, Inc. and its subscribers disclaim any and all representations and warranties as to the accuracy of the property listing data and information, or as to the accuracy of any of the Images, set forth herein.

Last checked 2026-05-25 12:39 AM UTC

Neighborhood & Commute
Source: Walkscore
Save
Ask
Tour
Hide
Share