

Save
Ask
Tour
Hide
$450,000
11 Days On Site
29 Temi RdHudson, MA 01749
Single Family Residence|Pending
3
Beds
1
Total Bath
1
Full Bath
864
SqFt
$521
/SqFt
1962
Built
County:
Middlesex
Call Now: 401-323-8292
Is this the listing for you? We can help make it yours.
401-323-8292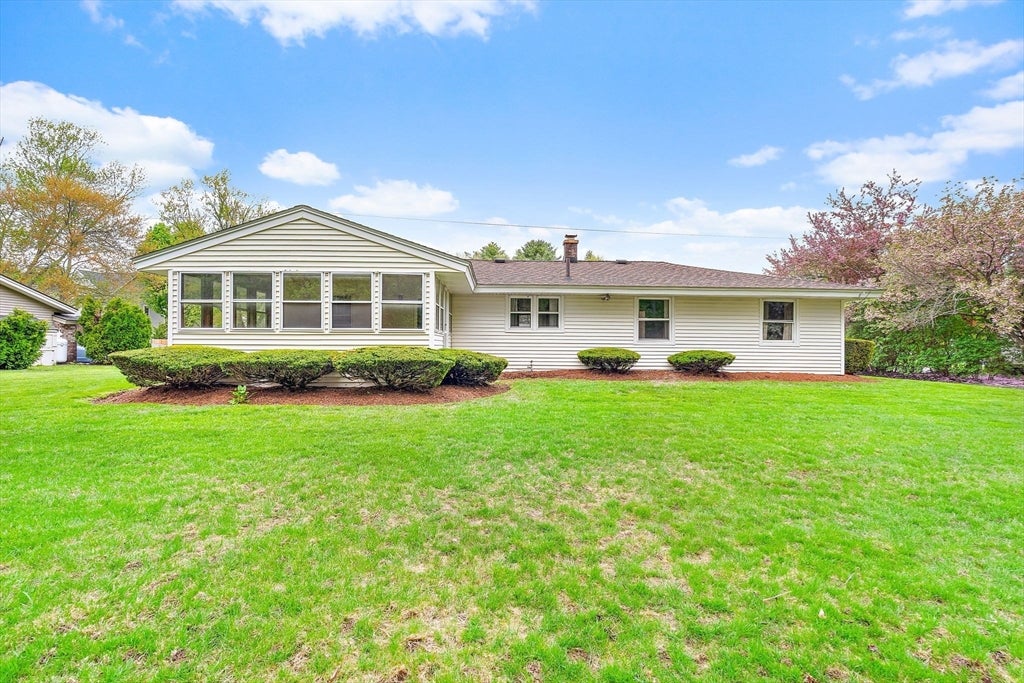
Save
Ask
Tour
Hide
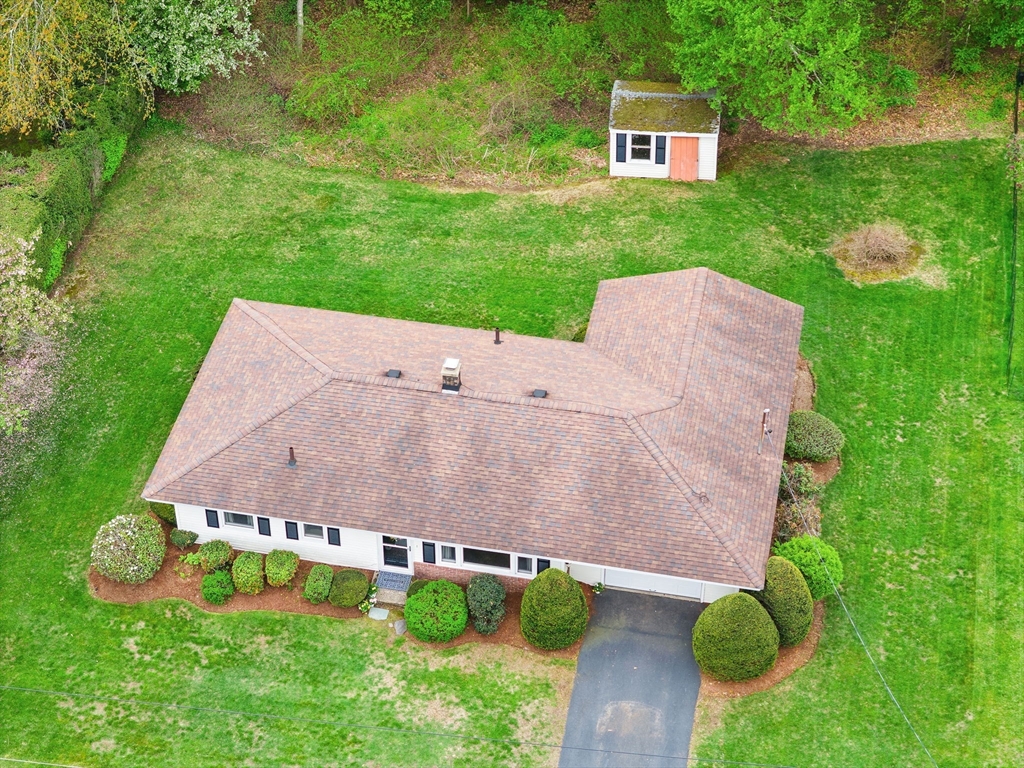
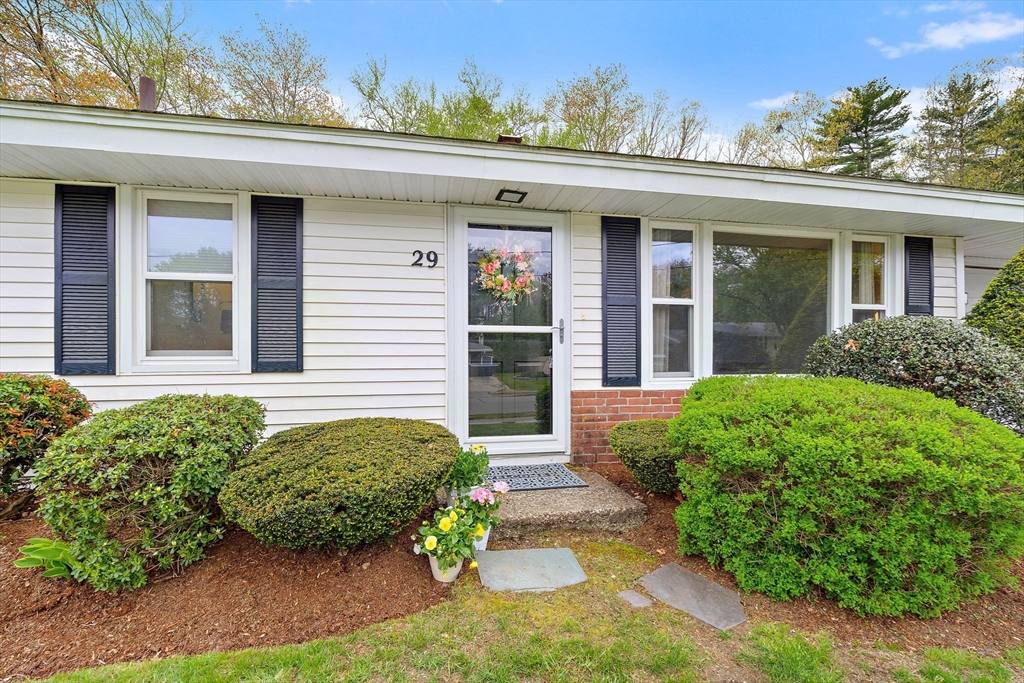
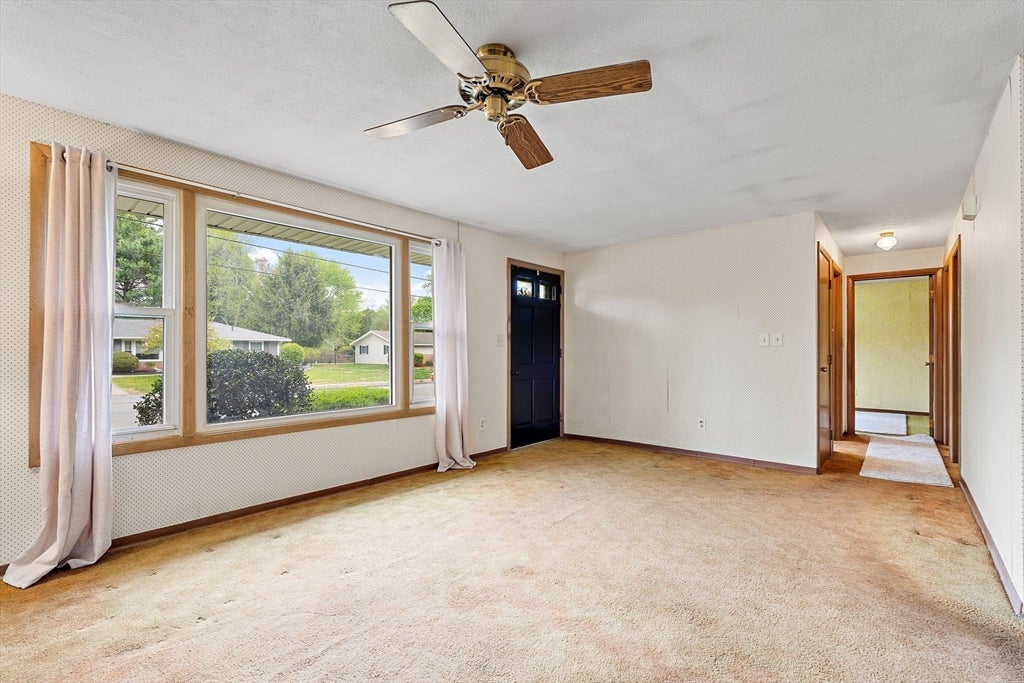
Welcome to 29 Temi, Hudson. This charming slab ranch is nestled in a beautiful neighborhood near the Bolton line, just minutes from Hudson’s vibrant downtown Main Street, featuring popular restaurants, unique shops, and local breweries. Perfect for first-time buyers, young couples, or anyone seeking easy one-level living. This home offers 3 bedrooms, a recently renovated bathroom, large living room w picture window, one-car garage, and a relaxing 3-season porch, all set on a lovely flat yard in a desirable neighborhood. Add a little TLC and create instant equity while making it your own. A fantastic alternative to condo living with no condo fees! Easy to show. Don’t miss this opportunity. Showing start Thursday morning.
Save
Ask
Tour
Hide
Listing Snapshot
Price
$450,000
Days On Site
11 Days
Bedrooms
3
Inside Area (SqFt)
864 sqft
Total Baths
1
Full Baths
1
Partial Baths
N/A
Lot Size
0.35 Acres
Year Built
1962
MLS® Number
73517367
Status
Pending
Property Tax
$6,239
HOA/Condo/Coop Fees
N/A
Sq Ft Source
Public Records
Friends & Family
Recent Activity
| 5 days ago | Listing updated with changes from the MLS® | |
| 5 days ago | Status changed to Pending | |
| 2 weeks ago | Listing first seen on site |
General Features
Acres
0.35
Attached Garage
Yes
Disclosures
Sellers have never lived in houseestate Salesubject to obtaining a license to sell.
Foundation
Slab
Garage
Yes
Garage Spaces
1
Parking
PavedAttachedGarage Door OpenerStorageOff StreetTandemGarage
Parking Spaces
3
Property Sub Type
Single Family Residence
Sewer
Public Sewer
SqFt Above
864
SqFt Total
864
Water Source
Public
Zoning
SA8
Interior Features
Appliances
Water HeaterRange
Cooling
Wall Unit(s)
Flooring
VinylCarpet
Heating
RadiantOil
Interior
Master Downstairs
Bathroom 1
Dimensions - 7.4x8.4Level - FirstArea - 62
Bedroom 2
Dimensions - 9.1x11.7Level - FirstArea - 106
Bedroom 3
Dimensions - 8.8x10.11Level - FirstArea - 88
Kitchen
Dimensions - 12.8x10.5Level - FirstArea - 134
Living Room
Dimensions - 16.8x12.5Level - FirstArea - 210
Master Bedroom
Dimensions - 13.2x10.1Level - FirstArea - 133
Save
Ask
Tour
Hide
Exterior Features
Construction Details
Frame
Lot Features
Level
Patio And Porch
ScreenedPorch
Roof
Shingle
Community Features
Community Features
ParkStable(s)Sidewalks
Roads
Paved
Listing courtesy of Heather Everett of ERA Key Realty Services - Distinctive Group

The property listing data and information, or the Images, set forth herein were provided to MLS Property Information Network, Inc. from third party sources, including sellers, lessors, landlords, and public records, and were compiled by MLS Property Information Network, Inc. The property listing data and information, and the Images, are for the personal, non-commercial use of consumers having a good faith interest in purchasing, leasing or renting listed properties of the type displayed to them and may not be used for any purpose other than to identify prospective properties which such consumers may have a good faith interest in purchasing, leasing or renting. MLS Property Information Network, Inc. and its subscribers disclaim any and all representations and warranties as to the accuracy of the property listing data and information, or as to the accuracy of any of the Images, set forth herein.
Last checked 2026-05-25 12:39 AM UTC
The property listing data and information, or the Images, set forth herein were provided to MLS Property Information Network, Inc. from third party sources, including sellers, lessors, landlords, and public records, and were compiled by MLS Property Information Network, Inc. The property listing data and information, and the Images, are for the personal, non-commercial use of consumers having a good faith interest in purchasing, leasing or renting listed properties of the type displayed to them and may not be used for any purpose other than to identify prospective properties which such consumers may have a good faith interest in purchasing, leasing or renting. MLS Property Information Network, Inc. and its subscribers disclaim any and all representations and warranties as to the accuracy of the property listing data and information, or as to the accuracy of any of the Images, set forth herein.
Last checked 2026-05-25 12:39 AM UTC
Neighborhood & Commute
Source: Walkscore
Save
Ask
Tour
Hide