

10 Avila RdBillerica, MA 01821
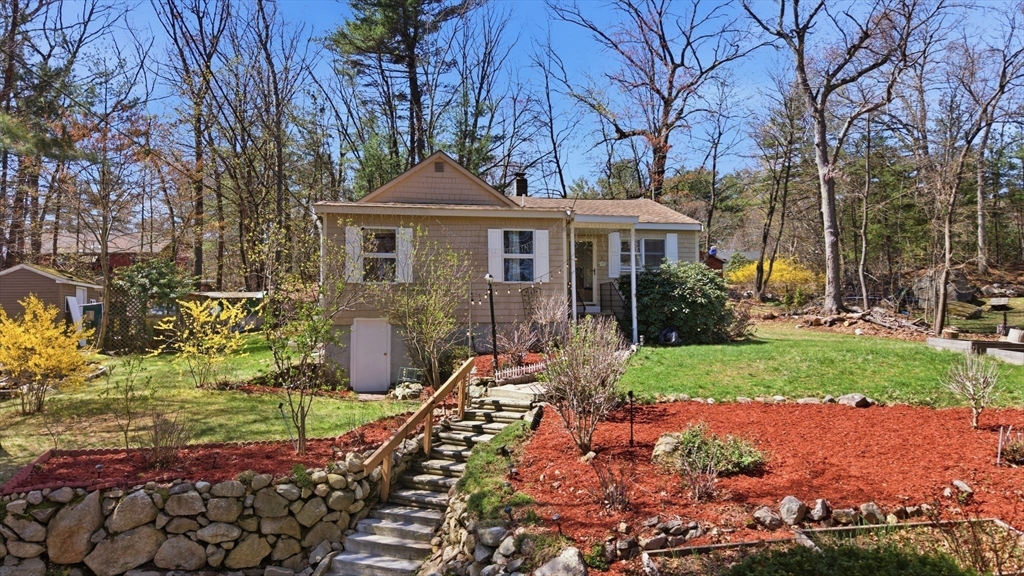
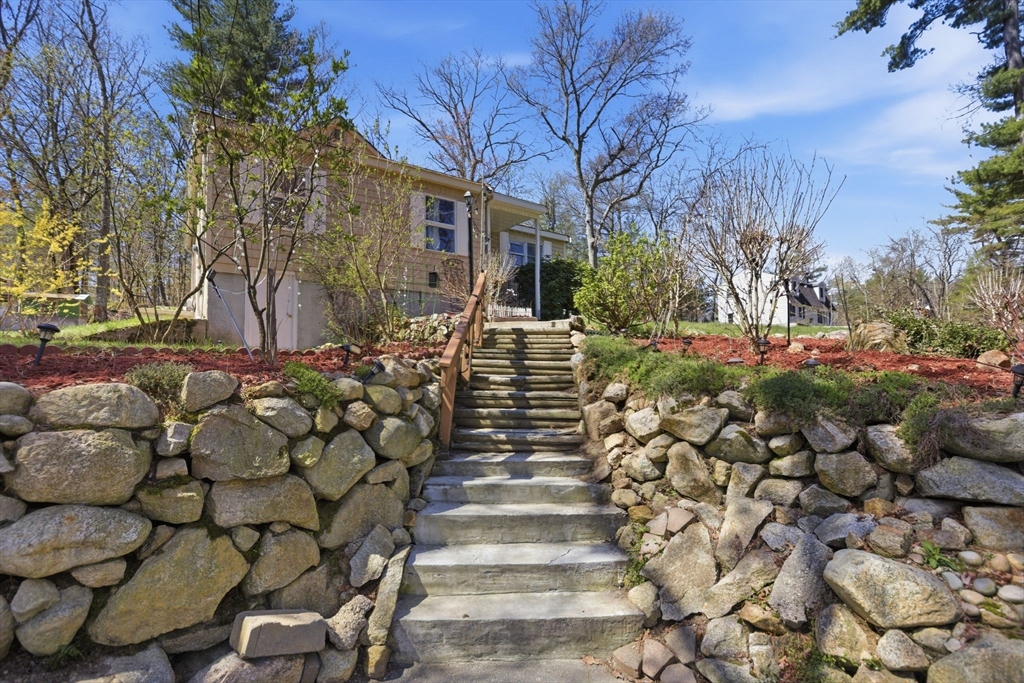
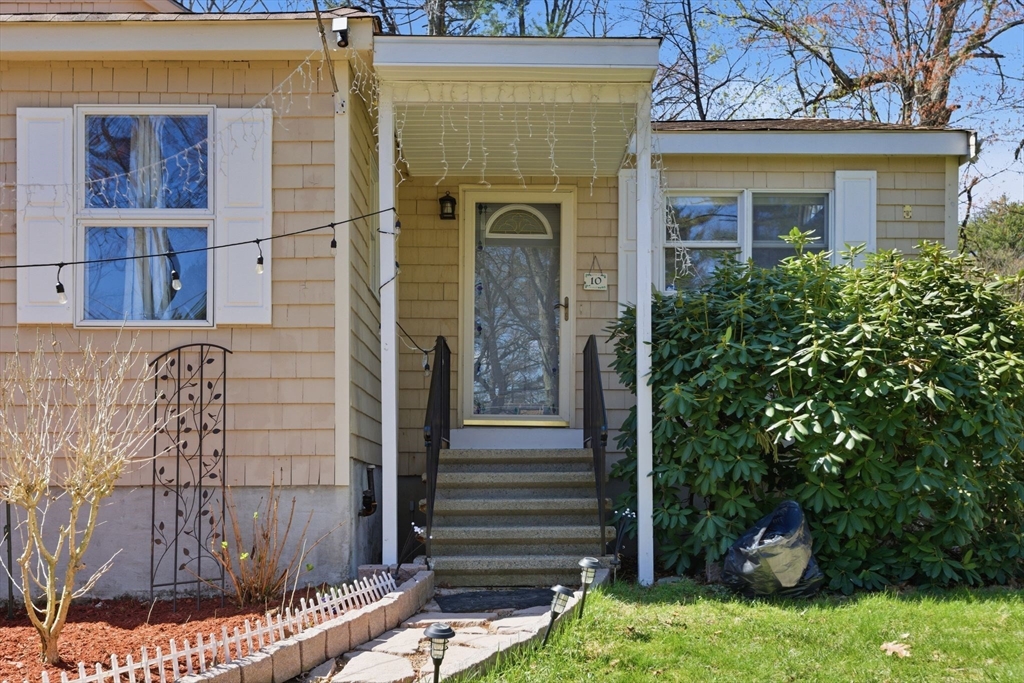
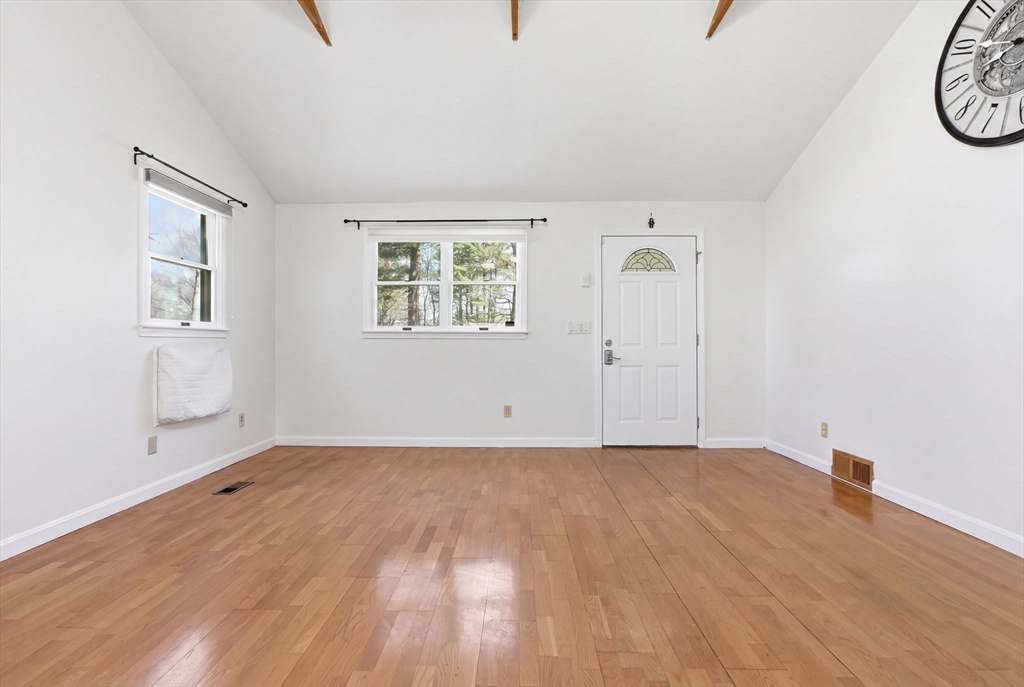
Set on an expansive, oversized lot, this exceptional property offers a rare combination of space, flexibility, and lifestyle. From the moment you enter, you’ll be welcomed by soaring cathedral ceilings that create a bright, open, and airy living environment filled with natural light. The home’s thoughtfully designed layout provides comfortable everyday living along with great potential for customization. A walk-out basement adds valuable versatility—ideal for extended living space, recreation, home office, or future expansion. Step outside and enjoy your own private retreat. The property features beautifully maintained gardens that offer a peaceful setting for relaxing or entertaining, along with a charming chicken coop, perfect for those seeking a touch of homestead living or sustainable lifestyle options. With its generous lot size, unique features, and flexible layout, this home presents an outstanding opportunity for buyers looking for both comfort and long-term value.
| a week ago | Listing updated with changes from the MLS® | |
| 2 weeks ago | Listing first seen on site |

The property listing data and information, or the Images, set forth herein were provided to MLS Property Information Network, Inc. from third party sources, including sellers, lessors, landlords, and public records, and were compiled by MLS Property Information Network, Inc. The property listing data and information, and the Images, are for the personal, non-commercial use of consumers having a good faith interest in purchasing, leasing or renting listed properties of the type displayed to them and may not be used for any purpose other than to identify prospective properties which such consumers may have a good faith interest in purchasing, leasing or renting. MLS Property Information Network, Inc. and its subscribers disclaim any and all representations and warranties as to the accuracy of the property listing data and information, or as to the accuracy of any of the Images, set forth herein.
Last checked 2026-05-25 12:39 AM UTC