Save
Ask
Tour
Hide
Share
$1,499,900
11 Days On Site

70 Cross Creek Ln
Duxbury, MA 02332

For Sale|Single Family Residence|Active Under Contract
4
Beds
3
Total Baths
2
Full Baths
1
Partial Bath
3,306
SqFt
$454
/SqFt
1983
Built
Subdivision:
Cross Creek
County:
Plymouth
Call Now: 401-323-8292
Is this the listing for you? We can help make it yours.
401-323-8292
70 Cross Creek Ln70 Cross Creek Ln70 Cross Creek Ln70 Cross Creek Ln
Save
Ask
Tour
Hide
Share

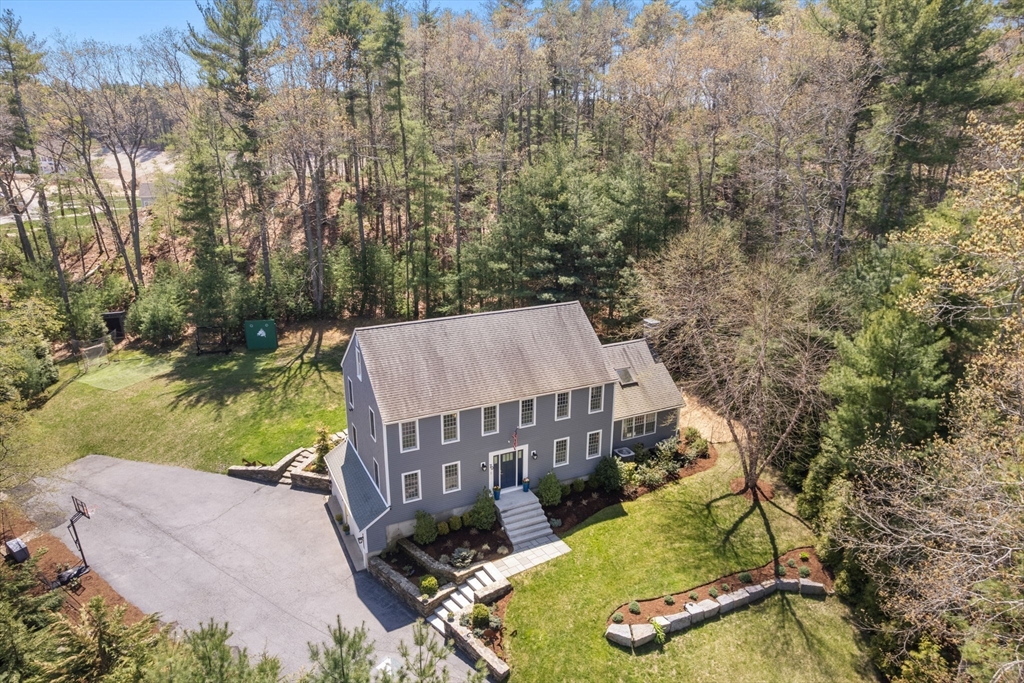
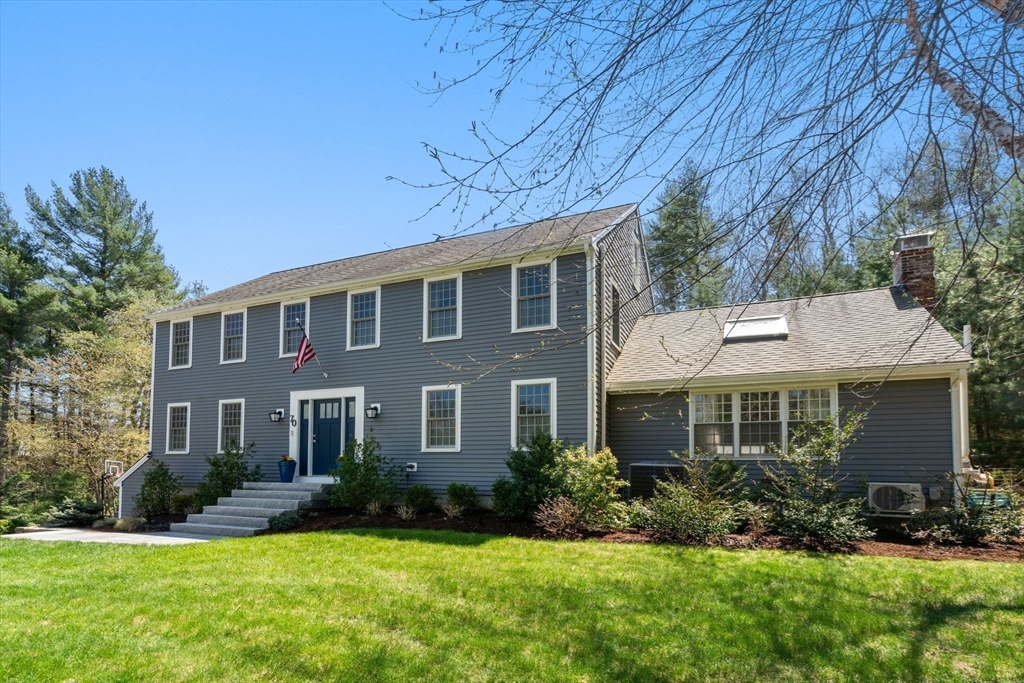
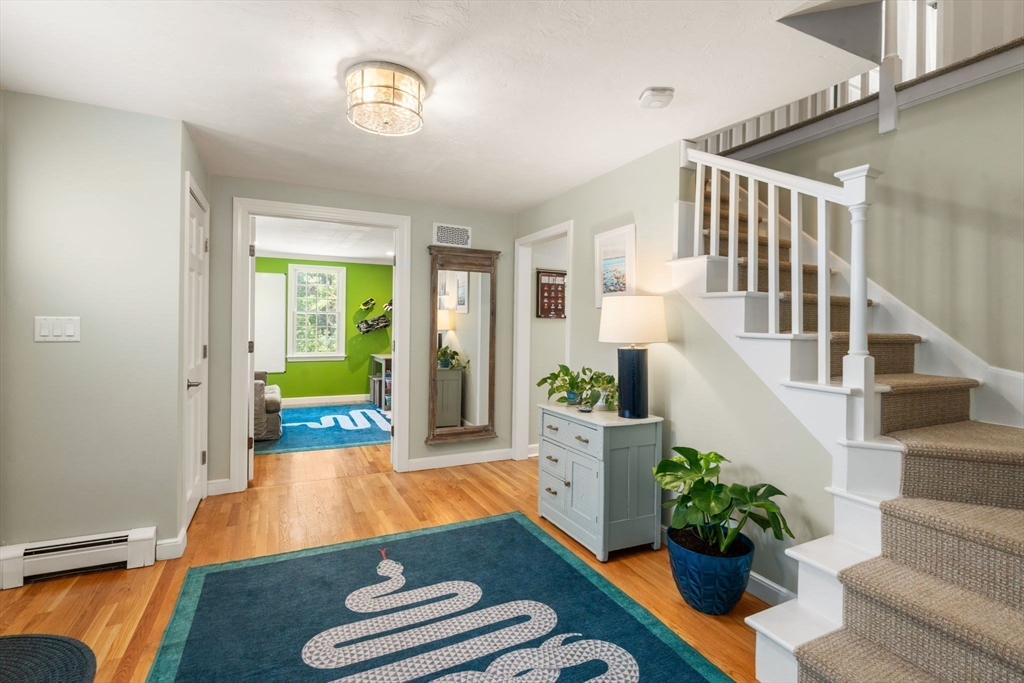
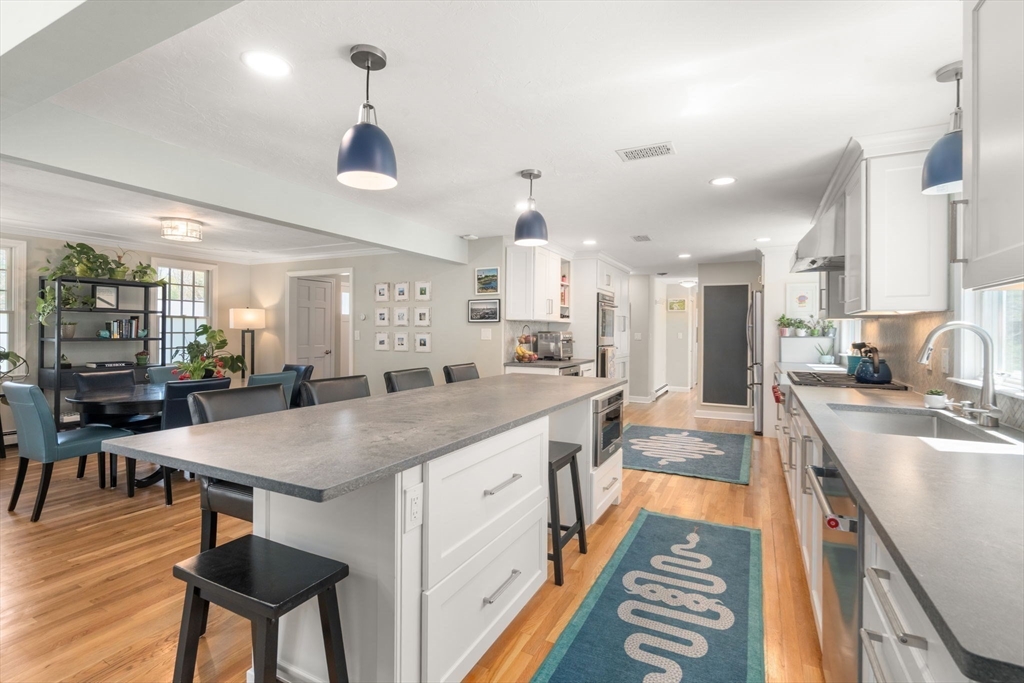
Tucked away in one of Duxbury’s most desirable cul-de-sac neighborhoods, this extensively renovated 4-bedroom, 2.5-bath home offers over 3,300 sq. ft. of turnkey living with exceptional upgrades throughout. Since 2020, nearly every major system has been thoughtfully improved, including full HVAC modernization, electrical upgrades, whole-house generator install, EV charging, smart home features, and more—delivering comfort, efficiency, and peace of mind. The stunning renovated kitchen opens seamlessly to bright living and dining spaces with beautifully refinished hardwood floors, creating the perfect setting for entertaining and everyday living. Upstairs are four spacious bedrooms, including a primary suite with ensuite bath & walk-in closet. A finished lower level & fully insulated sunroom provide flexible living space, while the professionally landscaped yard features irrigation, privacy fencing, outdoor shower and fire pit area. Ideally located near schools, beaches, and restaurants.

Save
Ask
Tour
Hide
Share
Listing Snapshot
Price 
$1,499,900
Days On Site 
11 Days
Bedrooms 
4
Inside Area (SqFt) 
3,306 sqft
Total Baths 
3
Full Baths 
2
Partial Baths 
1
Lot Size 
1.38 Acres
Year Built 
1983
MLS® Number 
73517354
Status 
Active Under Contract
Property Tax 
$10,963
HOA/Condo/Coop Fees 
$58.33 monthly
Sq Ft Source 
N/A
Friends & Family
Recent Activity
4 days agoListing updated with changes from the MLS®
4 days agoStatus changed to Active Under Contract
2 weeks agoListing first seen on site
General Features
Acres 
1.38
Attached Garage 
Yes
Disclosures 
MANY updates have been made to the property. Reach out to the listing agent for the complete list.
Foundation 
Concrete Perimeter
Garage 
Yes
Garage Spaces 
2
Green Energy Efficient 
Thermostat
Parking 
PavedGarage Door OpenerShared DrivewayOff StreetAttachedGarage
Parking Spaces 
10
Property Sub Type 
Single Family Residence
Security 
Security System
Sewer 
Private Sewer
SqFt Above 
2533
SqFt Below 
773
SqFt Total 
3306
Water Source 
Public
Zoning 
PD
Interior Features
Appliances 
Water HeaterRangeOvenDishwasherMicrowaveRefrigeratorWasherDryerWine RefrigeratorENERGY STAR Qualified DishwasherRange Hood
Basement 
FullFinishedInterior Entry
Cooling 
Central AirCeiling Fan(s)Zoned
Electric 
Generator200+ Amp Service
Fireplace 
Yes
Fireplace Features 
Living Room
Fireplaces 
1
Flooring 
TileCarpetHardwood
Heating 
BaseboardOilZoned
Interior 
Recessed LightingCrown MoldingCeiling Fan(s)Walk-In Closet(s)Cathedral Ceiling(s)Beamed CeilingsOpen Floorplan
Laundry Features 
Electric Dryer HookupWasher Hookup
Window Features 
Insulated WindowsScreensBay Window(s)
Bathroom 1 
Dimensions - 5.8x5.1Level - MainArea - 29
Bathroom 2 
Dimensions - 8.4x7.2Level - SecondArea - 60
Bathroom 3 
Dimensions - 9.9x7.2Level - SecondArea - 71
Bedroom 2 
Dimensions - 12.2x14.2Level - SecondArea - 173
Bedroom 3 
Dimensions - 12.2x11.1Level - SecondArea - 135
Bedroom 4 
Dimensions - 13.6x10.9Level - SecondArea - 148
Dining Room 
Dimensions - 12.8x14.3Level - MainArea - 183
Kitchen 
Dimensions - 22.8x11.1Level - MainArea - 253
Living Room 
Dimensions - 18.2x21.4Level - MainArea - 389
Master Bedroom 
Dimensions - 12.6x18Level - SecondArea - 226
Office 
Dimensions - 12.8x16.1Level - MainArea - 206
Save
Ask
Tour
Hide
Share
Exterior Features
Construction Details 
Frame
Exterior 
Rain GuttersStorageGardenOutdoor ShowerOtherLighting
Lot Features 
Cul-De-SacWoodedSlopedLandscaped
Other Structures 
Storage
Patio And Porch 
Deck
Road Frontage 
Private Road
Roof 
Shingle
Waterfront Features 
Ocean Front
Windows/Doors 
Insulated WindowsScreensBay Window(s)
Community Features
Association Dues 
700
Community Features 
PoolTennis Court(s)Golf
HOA Fee Frequency 
Annually
Roads 
Paved
Schools
School District
Unknown
Elementary School
Alden/Chandler
Middle School
Duxbury Middle
High School
Duxbury High
Listing courtesy of Matthew Winterle of Serhant


The property listing data and information, or the Images, set forth herein were provided to MLS Property Information Network, Inc. from third party sources, including sellers, lessors, landlords, and public records, and were compiled by MLS Property Information Network, Inc. The property listing data and information, and the Images, are for the personal, non-commercial use of consumers having a good faith interest in purchasing, leasing or renting listed properties of the type displayed to them and may not be used for any purpose other than to identify prospective properties which such consumers may have a good faith interest in purchasing, leasing or renting. MLS Property Information Network, Inc. and its subscribers disclaim any and all representations and warranties as to the accuracy of the property listing data and information, or as to the accuracy of any of the Images, set forth herein.

Last checked 2026-05-25 12:44 AM UTC

Neighborhood & Commute
Source: Walkscore
Save
Ask
Tour
Hide
Share