Save
Ask
Tour
Hide
Share
$515,000
11 Days On Site

30 Whitcomb Terrace
Weymouth, MA 02190

For Sale|Single Family Residence|Active
3
Beds
2
Total Baths
1
Full Bath
1
Partial Bath
1,260
SqFt
$409
/SqFt
1960
Built
County:
Norfolk
Call Now: 401-323-8292
Is this the listing for you? We can help make it yours.
401-323-8292
30 Whitcomb Terrace30 Whitcomb Terrace30 Whitcomb Terrace30 Whitcomb Terrace
Save
Ask
Tour
Hide
Share

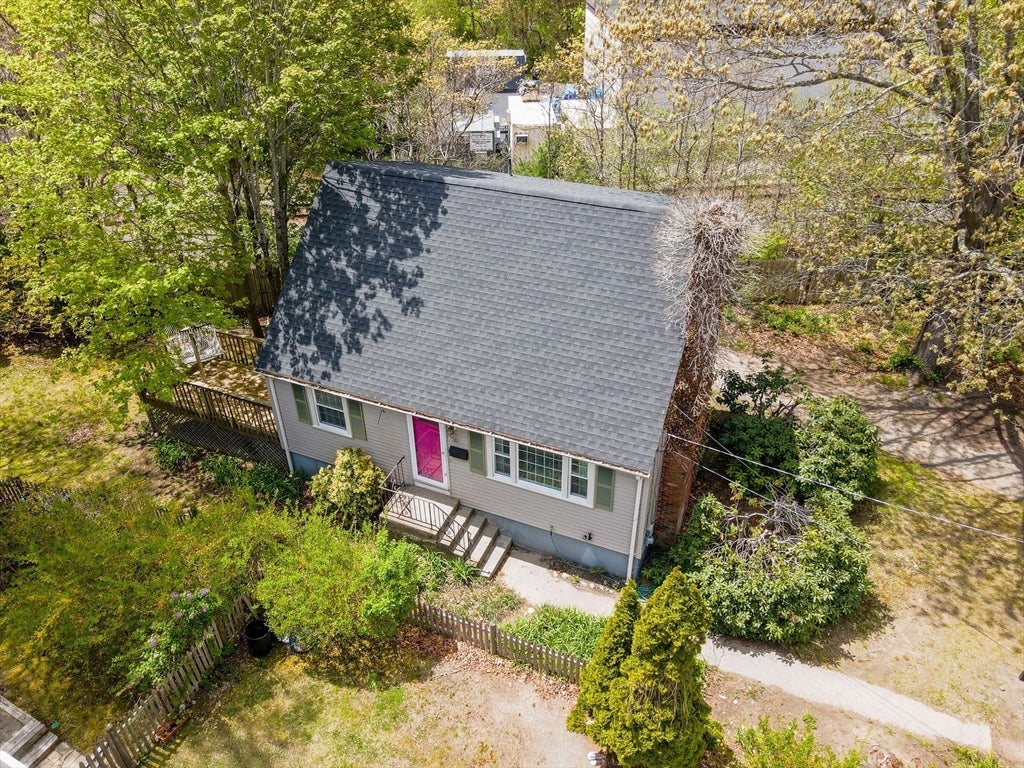
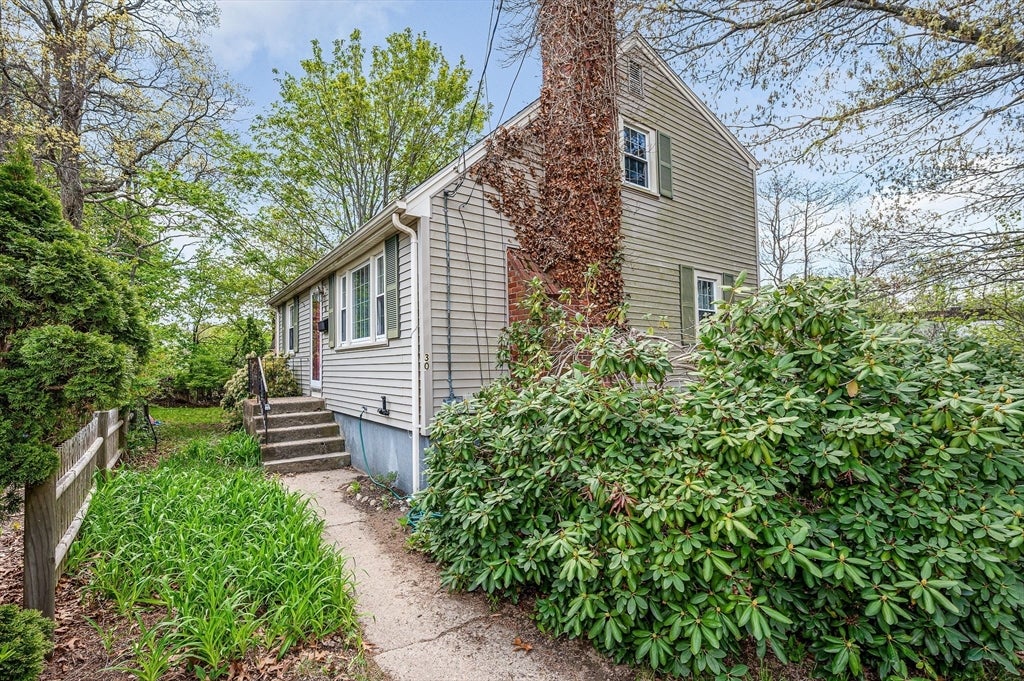
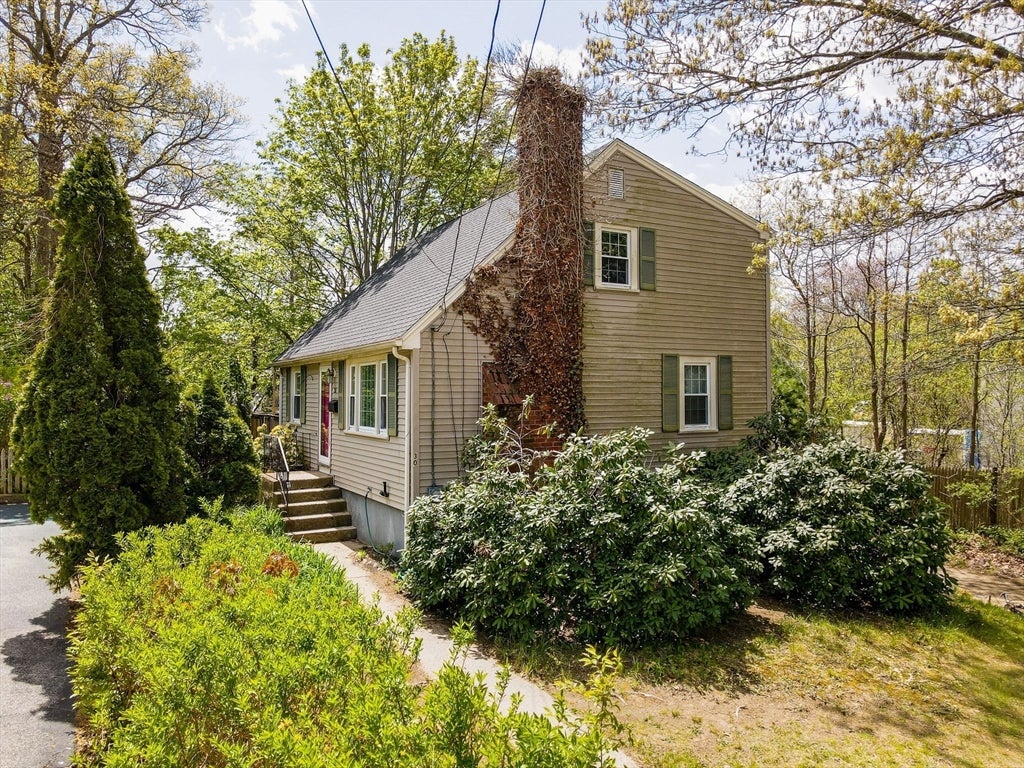
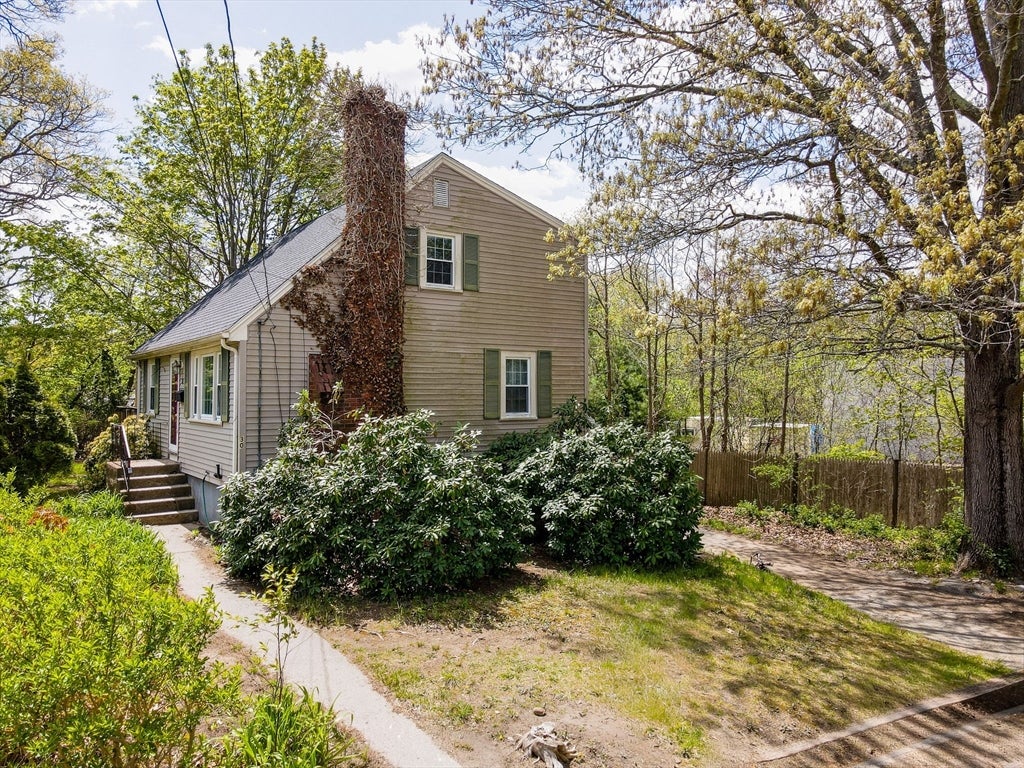
Welcome to 30 Whitcomb Terrace, located in the highly sought-after S. Weymouth area. This 3 bedroom, 1.5-bath Cape is set on a quiet dead-end street. Enter into the cozy family room w/ fireplace & large windows that flows seamlessly into a formal living area, perfect for home office/play area. The kitchen offers direct access to the back deck & features a separate dining area presenting a fantastic opportunity to create a custom chef’s kitchen designed for both everyday living & entertaining. The newly renovated full bath features a tub w/ tile surround. The second level offers three bedrooms (2 w/ parquet floors), and an updated half bath. The full basement with interior/exterior access offers excellent potential for future finishing. Recent updates include roof, water tank, heating system, both bathrooms, rear siding, and some windows. Enjoy the large backyard & driveway. Conveniently location minutes to the South Weymouth Commuter Rail, Route 3 & shopping. This is a must see.

Save
Ask
Tour
Hide
Share
Listing Snapshot
Price 
$515,000
Days On Site 
11 Days
Bedrooms 
3
Inside Area (SqFt) 
1,260 sqft
Total Baths 
2
Full Baths 
1
Partial Baths 
1
Lot Size 
0.14 Acres
Year Built 
1960
MLS® Number 
73517344
Status 
Active
Property Tax 
$5,245
HOA/Condo/Coop Fees 
N/A
Sq Ft Source 
Public Records
Friends & Family
Recent Activity
5 days agoListing updated with changes from the MLS®
2 weeks agoListing first seen on site
General Features
Acres 
0.14
Disclosures 
Buyers and their agents are encouraged to perform their own due diligence and independently verify any and all information they consider vital. No warranties expressed nor implied from the seller nor listing agents. Property Sold AS IS.
Foundation 
Concrete Perimeter
Parking 
PavedOff StreetTandem
Parking Spaces 
3
Property Sub Type 
Single Family Residence
Sewer 
Public Sewer
SqFt Above 
1260
SqFt Total 
1260
Water Source 
Public
Zoning 
R-5
Interior Features
Appliances 
RangeDishwasherRefrigeratorWasherDryer
Basement 
FullInterior Entry
Electric 
100 Amp Service
Fireplace 
Yes
Fireplace Features 
Living Room
Fireplaces 
1
Flooring 
TileHardwoodParquet
Heating 
Oil
Interior 
Recessed Lighting
Bathroom 1 
Dimensions - 4.9x7.7Level - FirstArea - 37
Bathroom 2 
Dimensions - 5.2x4.2Level - SecondArea - 21
Bedroom 2 
Dimensions - 12.11x8.9Level - SecondArea - 107
Bedroom 3 
Dimensions - 12.11x7.8Level - SecondArea - 94
Dining Room 
Dimensions - 8.8x11.11Level - FirstArea - 97
Kitchen 
Dimensions - 10.6x10.1Level - FirstArea - 107
Living Room 
Dimensions - 13.11x12Level - FirstArea - 157
Master Bedroom 
Dimensions - 11.1x14.6Level - SecondArea - 162
Save
Ask
Tour
Hide
Share
Exterior Features
Construction Details 
Frame
Lot Features 
Level
Patio And Porch 
Deck
Roof 
Shingle
Windows/Doors 
Storm Door(s)
Community Features
MLS Area 
South Weymouth
Schools
School District
Unknown
Elementary School
Nash
Middle School
Unknown
High School
Weymouth High
Listing courtesy of The Apex Team of Apex Realty Group, LLC


The property listing data and information, or the Images, set forth herein were provided to MLS Property Information Network, Inc. from third party sources, including sellers, lessors, landlords, and public records, and were compiled by MLS Property Information Network, Inc. The property listing data and information, and the Images, are for the personal, non-commercial use of consumers having a good faith interest in purchasing, leasing or renting listed properties of the type displayed to them and may not be used for any purpose other than to identify prospective properties which such consumers may have a good faith interest in purchasing, leasing or renting. MLS Property Information Network, Inc. and its subscribers disclaim any and all representations and warranties as to the accuracy of the property listing data and information, or as to the accuracy of any of the Images, set forth herein.

Last checked 2026-05-25 12:44 AM UTC

Neighborhood & Commute
Source: Walkscore
Save
Ask
Tour
Hide
Share