Save
Ask
Tour
Hide
Share
$677,900
11 Days On Site

44 New Boston Rd
Dudley, MA 01571

For Sale|Single Family Residence|Active
4
Beds
3
Total Baths
2
Full Baths
1
Partial Bath
3,276
SqFt
$207
/SqFt
2004
Built
County:
Worcester
Call Now: 401-323-8292
Is this the listing for you? We can help make it yours.
401-323-8292
44 New Boston Rd44 New Boston Rd44 New Boston Rd44 New Boston Rd
Save
Ask
Tour
Hide
Share

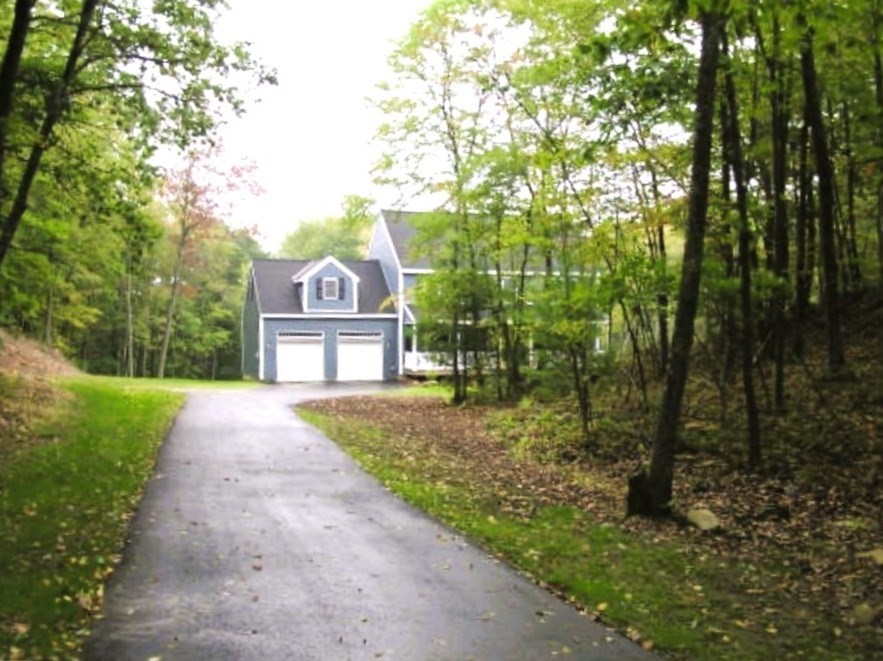
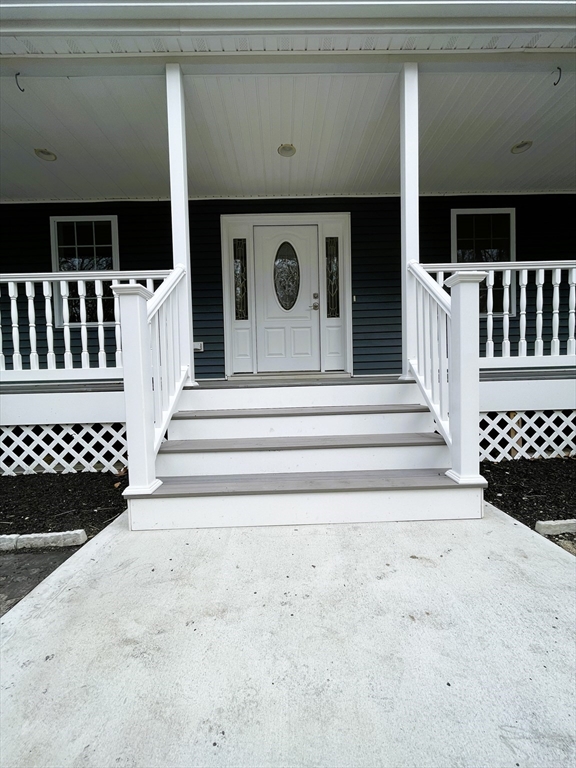
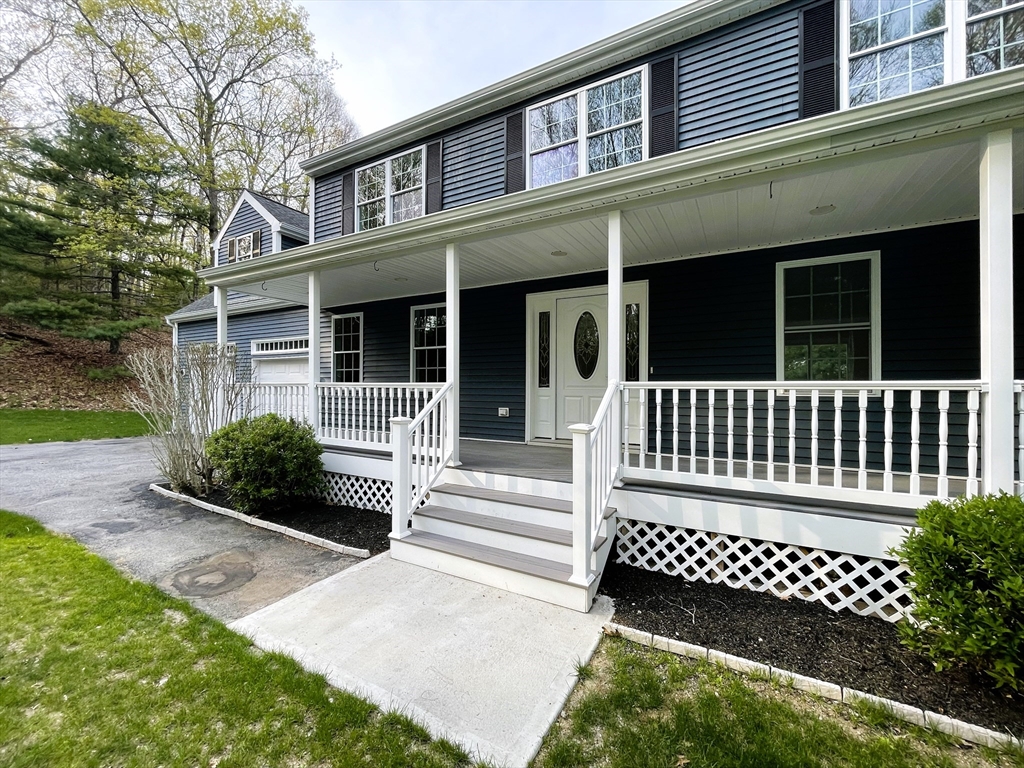
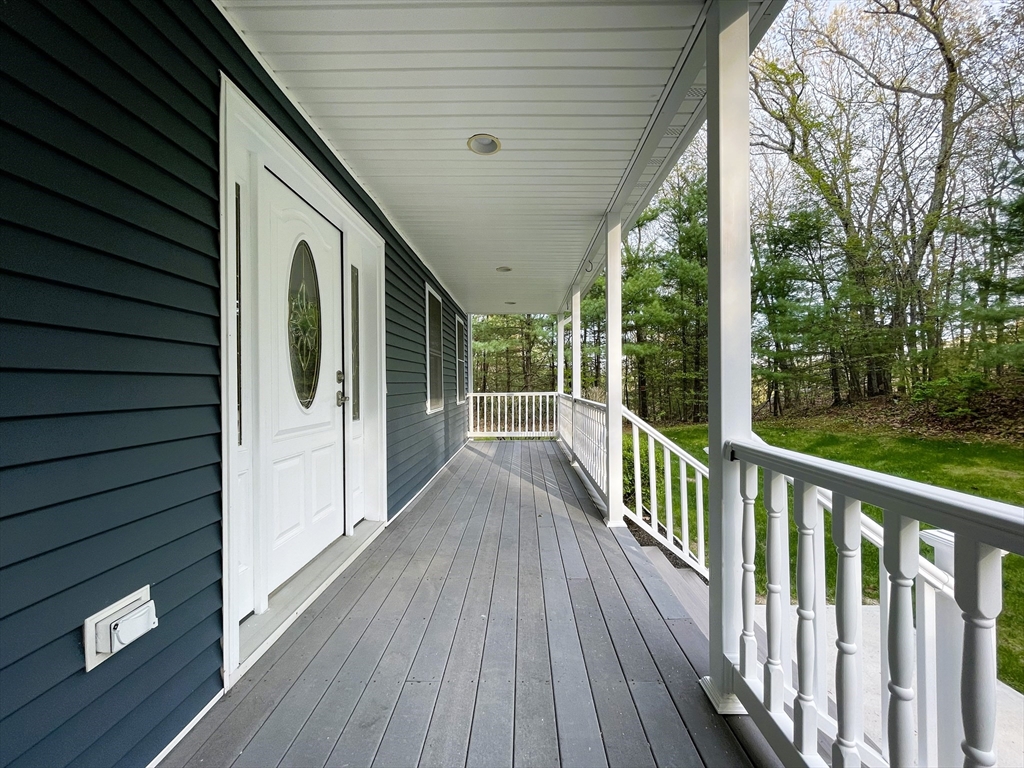
Stunning young 4-bd Colonial set back from Rd. immersed on a sprawling 4.5 ac of private nature-filled beauty, offering exceptional serenity, w/easy access to major commuter Rt & local amenities. Open-concept main level blends comfort, style & functionality featuring an expansive kitchen w/quality cabinetry, granite countertops, large center island, new SS appliances & built-in wine chiller. Dining area w/sliders opens to a composite deck overlooking fenced private backyard. Lg. fire-placed Liv Rm, formal Din Rm & elegant half bath complete main level. Upstairs offers spacious primary suite w/En Suite bath, double vanity, walk-in shower & whirlpool tub, plus additional 3 generous bdrms w/ smart lighting & full bath. Beautifully finished Bsmt provides flexible space for gym, office, or playroom. 2-car gar w/ direct int. access adds convenience. A rare opportunity to own this impressive, private retreat combining comfort, style & location.

Save
Ask
Tour
Hide
Share
Listing Snapshot
Price 
$677,900
Days On Site 
11 Days
Bedrooms 
4
Inside Area (SqFt) 
3,276 sqft
Total Baths 
3
Full Baths 
2
Partial Baths 
1
Lot Size 
4.5 Acres
Year Built 
2004
MLS® Number 
73517343
Status 
Active
Property Tax 
$5,640
HOA/Condo/Coop Fees 
N/A
Sq Ft Source 
Public Records
Friends & Family
Recent Activity
2 days agoListing updated with changes from the MLS®
2 days agoPrice changed to $677,900
2 days agoStatus changed to Active
2 weeks agoListing first seen on site
General Features
Acres 
4.5
Attached Garage 
Yes
Disclosures 
Seller is related to listing real estate agent.
Foundation 
Concrete Perimeter
Garage 
Yes
Garage Spaces 
2
Green Energy Efficient 
Thermostat
Parking 
PavedAttachedOff StreetGarage
Parking Spaces 
6
Property Sub Type 
Single Family Residence
Sewer 
Private Sewer
SqFt Above 
2531
SqFt Below 
745
SqFt Total 
3276
Water Source 
Public
Zoning 
0
Interior Features
Appliances 
Water HeaterRangeMicrowaveENERGY STAR Qualified RefrigeratorWine RefrigeratorENERGY STAR Qualified DishwasherPlumbed For Ice Maker
Basement 
FullFinishedInterior Entry
Cooling 
Other
Electric 
220 VoltsCircuit Breakers
Fireplace 
Yes
Fireplace Features 
Living Room
Fireplaces 
2
Flooring 
TileHardwood
Heating 
Forced AirBaseboardOilFireplace(s)Zoned
Interior 
Recessed LightingWalk-In Closet(s)Open FloorplanCeiling Fan(s)
Laundry Features 
Electric Dryer HookupWasher Hookup
Window Features 
Insulated Windows
Bathroom 1 
Level - First
Bathroom 2 
Level - Second
Bathroom 3 
Level - Second
Bedroom 2 
Level - Second
Bedroom 3 
Level - Second
Bedroom 4 
Level - Second
Dining Room 
Level - First
Kitchen 
Level - Main
Living Room 
Level - First
Master Bedroom 
Level - Second
Save
Ask
Tour
Hide
Share
Exterior Features
Construction Details 
Frame
Exterior 
StorageLighting
Fencing 
Fenced
Lot Features 
Wooded
Other Structures 
Storage
Patio And Porch 
PorchDeck
Roof 
Shingle
Windows/Doors 
Insulated Windows
Community Features
Financing Terms Available 
Contract
Roads 
Paved
Listing courtesy of Jesse Pianka of Media Realty Group Inc.


The property listing data and information, or the Images, set forth herein were provided to MLS Property Information Network, Inc. from third party sources, including sellers, lessors, landlords, and public records, and were compiled by MLS Property Information Network, Inc. The property listing data and information, and the Images, are for the personal, non-commercial use of consumers having a good faith interest in purchasing, leasing or renting listed properties of the type displayed to them and may not be used for any purpose other than to identify prospective properties which such consumers may have a good faith interest in purchasing, leasing or renting. MLS Property Information Network, Inc. and its subscribers disclaim any and all representations and warranties as to the accuracy of the property listing data and information, or as to the accuracy of any of the Images, set forth herein.

Last checked 2026-05-25 12:39 AM UTC

Neighborhood & Commute
Source: Walkscore
Save
Ask
Tour
Hide
Share