

144 Branch Hill RdHeath, MA 01340
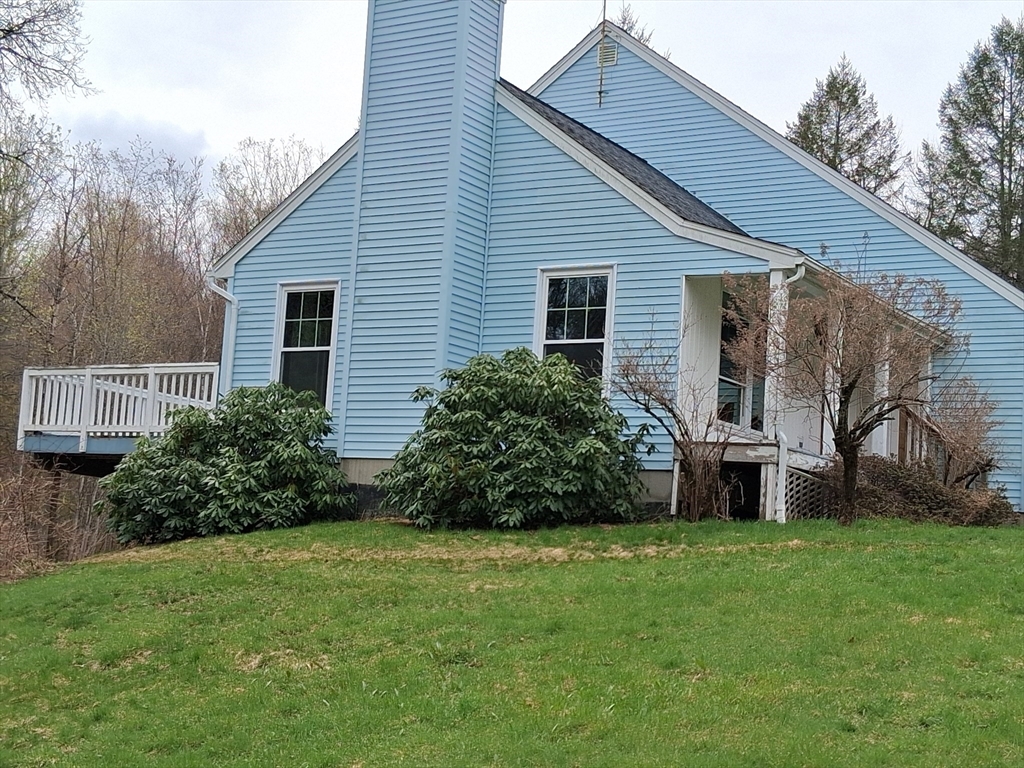
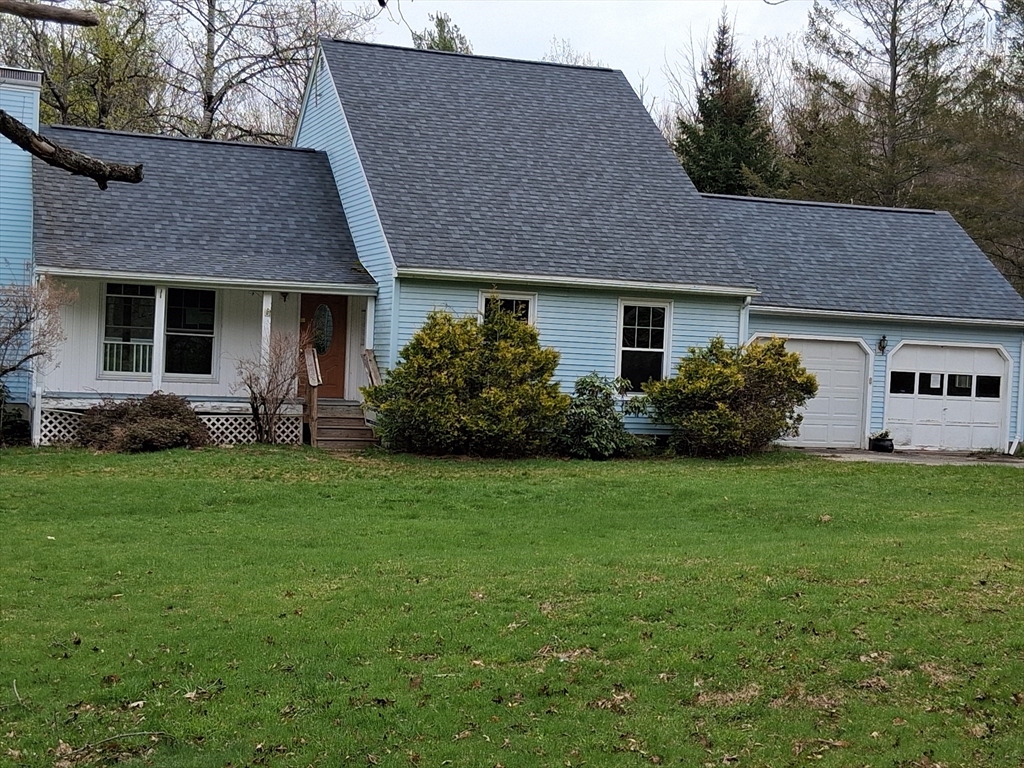
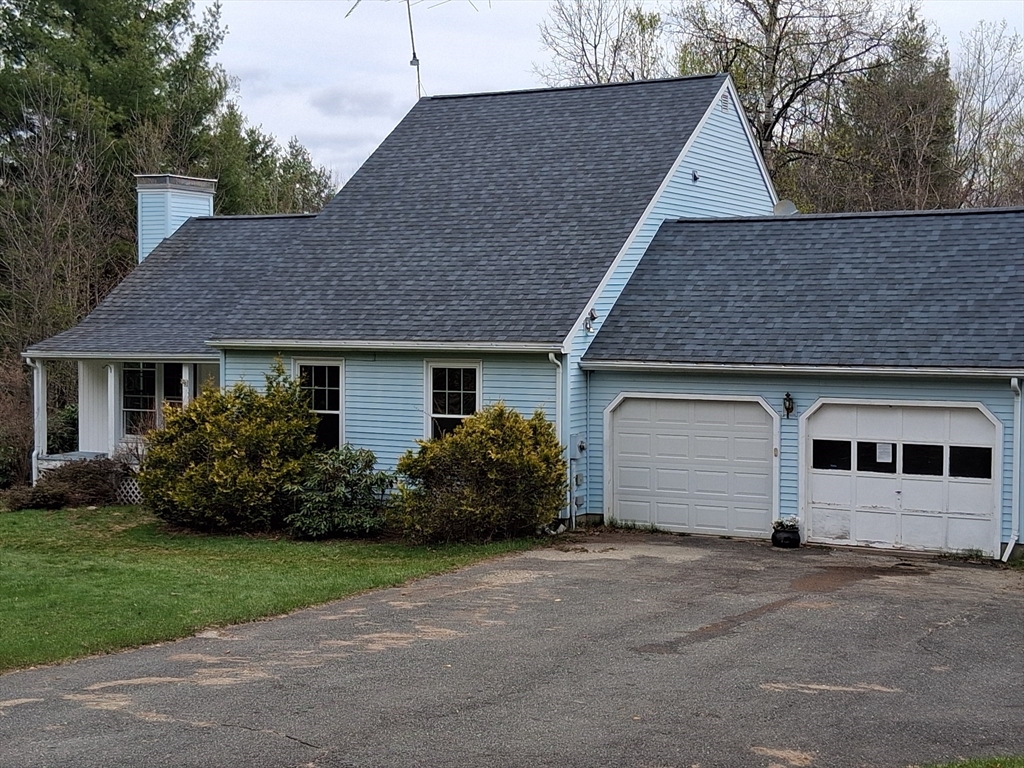
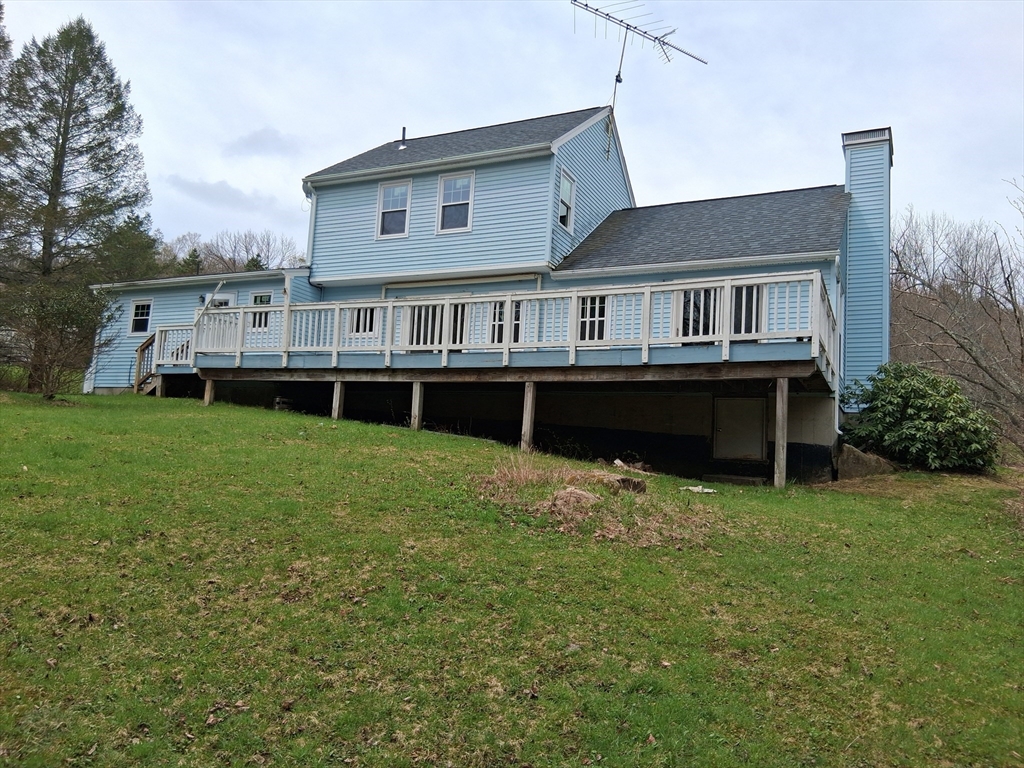
Presenting 144 Branch Hill Rd, Heath, MA — a rural ranch-style single-family residence built in 1988, offering approximately 1,832 square feet of living area on a scenic lot in the Hilltown community of Heath. The property features a functional layout, including a G-shaped kitchen with peninsula seating, vaulted/cathedral ceilings in the living room, and a bedroom with a walk-in closet.The home requires repairs and updates and is being sold strictly AS IS. The property will not qualify for FHA or VA financing in its current condition. Buyers should perform their own due diligence regarding all systems and condition issues, including the well and septic systems. A Title V inspection has not been completed and will be the buyer’s responsibility.This property presents an excellent opportunity for investors, contractors, or buyers seeking a renovation project in a private country setting with potential for sweat equity.
| a week ago | Listing updated with changes from the MLS® | |
| 2 weeks ago | Listing first seen on site |

The property listing data and information, or the Images, set forth herein were provided to MLS Property Information Network, Inc. from third party sources, including sellers, lessors, landlords, and public records, and were compiled by MLS Property Information Network, Inc. The property listing data and information, and the Images, are for the personal, non-commercial use of consumers having a good faith interest in purchasing, leasing or renting listed properties of the type displayed to them and may not be used for any purpose other than to identify prospective properties which such consumers may have a good faith interest in purchasing, leasing or renting. MLS Property Information Network, Inc. and its subscribers disclaim any and all representations and warranties as to the accuracy of the property listing data and information, or as to the accuracy of any of the Images, set forth herein.
Last checked 2026-05-25 12:39 AM UTC