Save
Ask
Tour
Hide
Share
$575,000
11 Days On Site

97 Middle Rd
Acushnet, MA 02743

For Sale|Single Family Residence|Active
4
Beds
2
Total Baths
2
Full Baths
1,675
SqFt
$343
/SqFt
1967
Built
County:
Bristol
Call Now: 401-323-8292
Is this the listing for you? We can help make it yours.
401-323-8292
97 Middle Rd97 Middle Rd97 Middle Rd97 Middle Rd
Save
Ask
Tour
Hide
Share

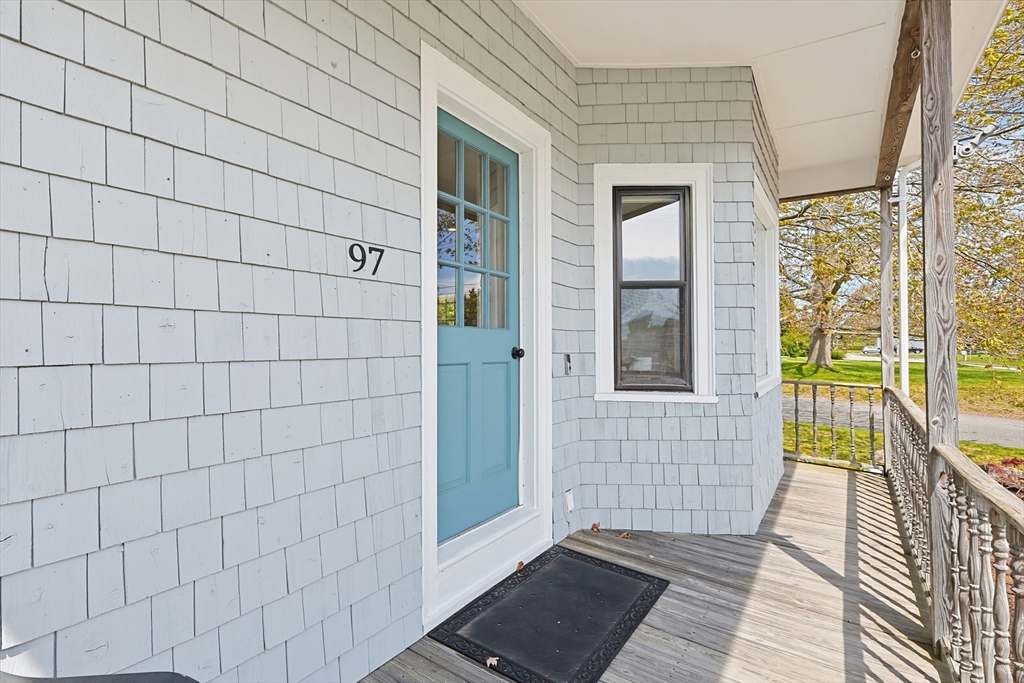
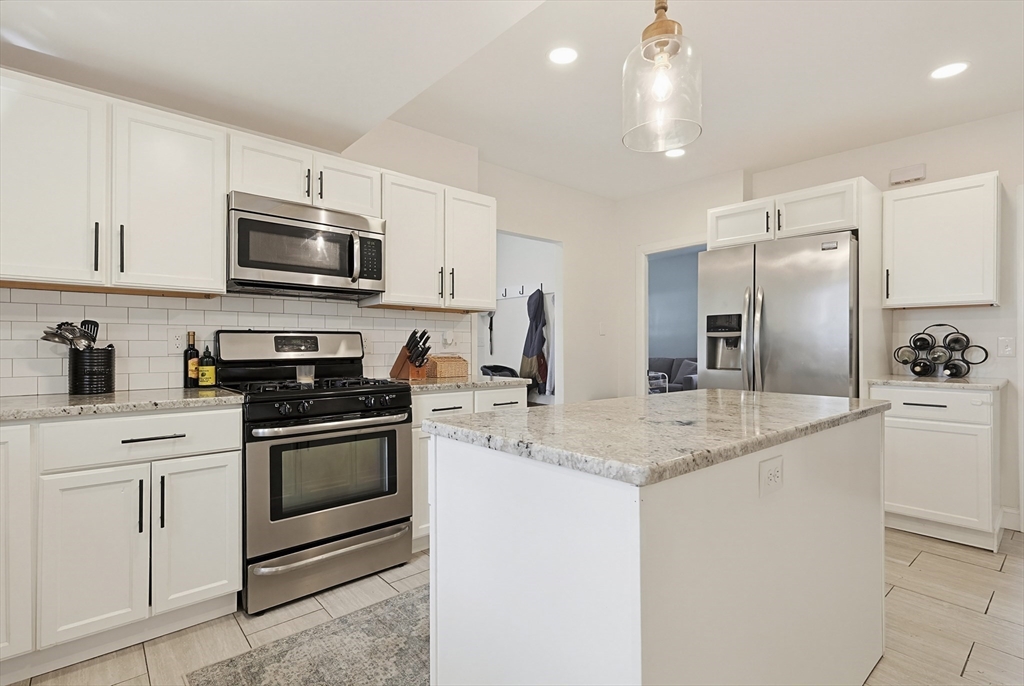
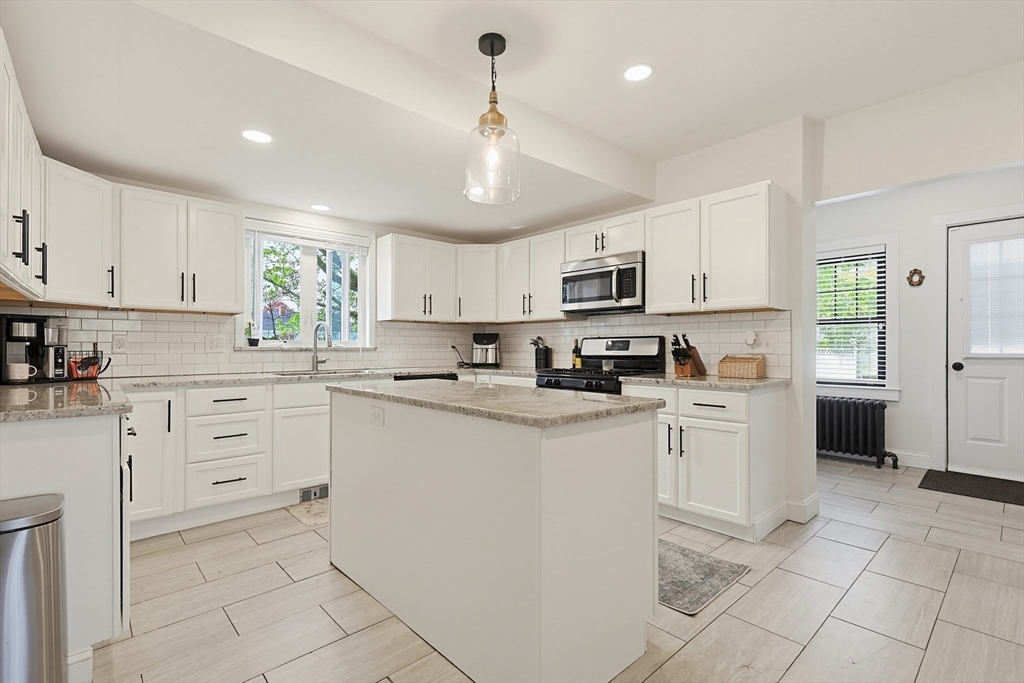
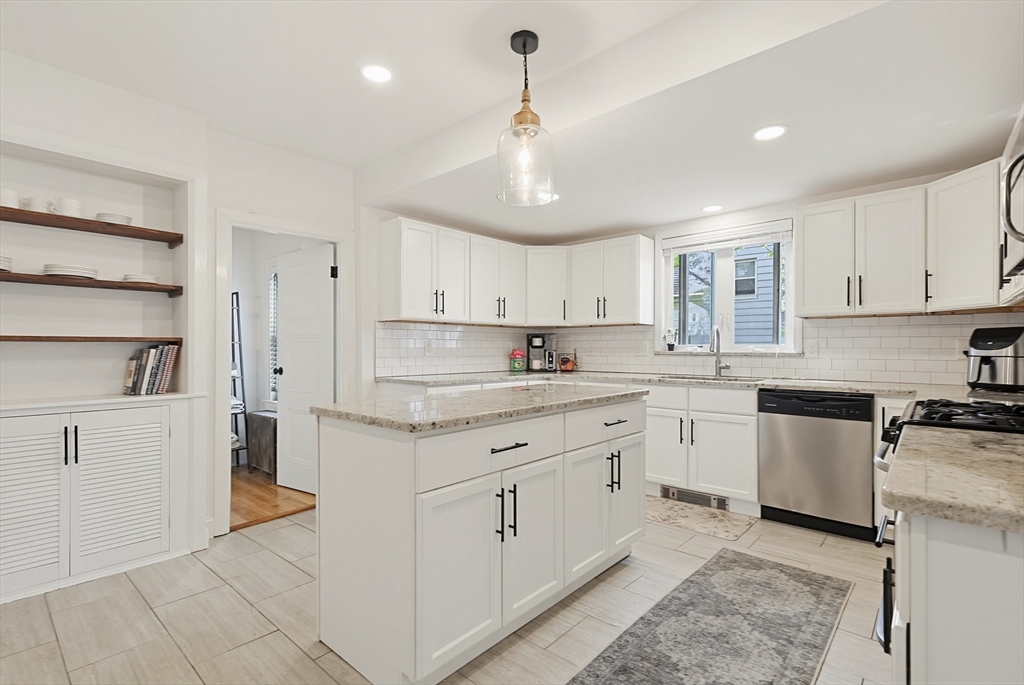
VERY SPECIAL PROPERTY! Unique, charming, and fully updated Gambrel style home with a large addition offers the space, character, and upgrades todays buyers are searching for! The 1st floor features a sun filled living room, dining room, updated kitchen, full bath, and convenient mudroom with laundry hookups. The modern and updated kitchen offers white cabinetry, granite countertops, stainless steel appliances, and a center island with seating perfect for entertaining. Upstairs, you’ll find refinished original hardwood floors throughout, including a spacious primary bedroom with a large walk-in closet. The 2nd floor bath has been tastefully updated with a new vanity and stylish honeycomb tile flooring. Step outside to enjoy a patio area and fully fenced yard complete with a fire pit and garden space, ideal for entertaining or relaxing. A large barn adds incredible flexibility for a workshop, gym, or additional storage. This unique property is filled with charm and modern updates!

Save
Ask
Tour
Hide
Share
Listing Snapshot
Price 
$575,000
Days On Site 
11 Days
Bedrooms 
4
Inside Area (SqFt) 
1,675 sqft
Total Baths 
2
Full Baths 
2
Partial Baths 
N/A
Lot Size 
0.28 Acres
Year Built 
1967
MLS® Number 
73517316
Status 
Active
Property Tax 
$5,305
HOA/Condo/Coop Fees 
N/A
Sq Ft Source 
Public Records
Friends & Family
Recent Activity
a week agoListing updated with changes from the MLS®
2 weeks agoListing first seen on site
General Features
Acres 
0.28
Disclosures 
All window AC units will remainbuyer to assume leased solar panelsAll TV's can remain except the tv in primary bedroom. Some flooring kitchen is cracked. Closet in 4th bedroom removedseller willing to add back.
Foundation 
Stone
Parking 
PavedCarportOff StreetDriveway
Parking Spaces 
5
Property Sub Type 
Single Family Residence
Sewer 
Private Sewer
SqFt Above 
1675
SqFt Total 
1675
Water Source 
Public
Zoning 
1
Interior Features
Appliances 
Gas Water HeaterRangeDishwasherMicrowaveRefrigeratorWasherDryer
Basement 
FullWalk-Out AccessInterior Entry
Electric 
Circuit Breakers100 Amp Service
Fireplace 
Yes
Fireplaces 
1
Flooring 
TileLaminateHardwood
Heating 
Natural GasHot WaterSpace HeaterOilPellet StoveZoned
Interior 
Walk-In Closet(s)Recessed Lighting
Laundry Features 
Gas Dryer HookupWasher Hookup
Window Features 
Insulated Windows
Bathroom 1 
Dimensions - 7x10Level - FirstArea - 70
Bathroom 2 
Dimensions - 5x7Level - SecondArea - 35
Bedroom 2 
Dimensions - 10x13Level - SecondArea - 130
Bedroom 3 
Dimensions - 11x16Level - SecondArea - 176
Dining Room 
Dimensions - 13x10Level - FirstArea - 130
Kitchen 
Dimensions - 17x13Level - FirstArea - 221
Living Room 
Dimensions - 14x15Level - FirstArea - 210
Master Bedroom 
Dimensions - 11x15Level - SecondArea - 165
Office 
Dimensions - 14x16Area - 224
Save
Ask
Tour
Hide
Share
Exterior Features
Construction Details 
Frame
Exterior 
Rain Gutters
Fencing 
Fenced
Lot Features 
Corner Lot
Patio And Porch 
PorchPatioDeck
Roof 
Shingle
Windows/Doors 
Insulated Windows
Schools
School District
Unknown
Elementary School
Acushnet
Middle School
Acushnet
High School
Unknown
Listing courtesy of Chad Goldstein of Gold Key Realty LLC


The property listing data and information, or the Images, set forth herein were provided to MLS Property Information Network, Inc. from third party sources, including sellers, lessors, landlords, and public records, and were compiled by MLS Property Information Network, Inc. The property listing data and information, and the Images, are for the personal, non-commercial use of consumers having a good faith interest in purchasing, leasing or renting listed properties of the type displayed to them and may not be used for any purpose other than to identify prospective properties which such consumers may have a good faith interest in purchasing, leasing or renting. MLS Property Information Network, Inc. and its subscribers disclaim any and all representations and warranties as to the accuracy of the property listing data and information, or as to the accuracy of any of the Images, set forth herein.

Last checked 2026-05-25 12:39 AM UTC

Neighborhood & Commute
Source: Walkscore
Save
Ask
Tour
Hide
Share