Save
Ask
Tour
Hide
Share
$939,000
61 Days On Site

87 Dancause Rd
Lowell, MA 01852

For Sale|Single Family Residence|Active
4
Beds
3
Total Baths
2
Full Baths
1
Partial Bath
2,646
SqFt
$355
/SqFt
2015
Built
Subdivision:
Belvedere Long Meadow
County:
Middlesex
Call Now: 401-323-8292
Is this the listing for you? We can help make it yours.
401-323-8292
87 Dancause Rd87 Dancause Rd87 Dancause Rd87 Dancause Rd
Save
Ask
Tour
Hide
Share

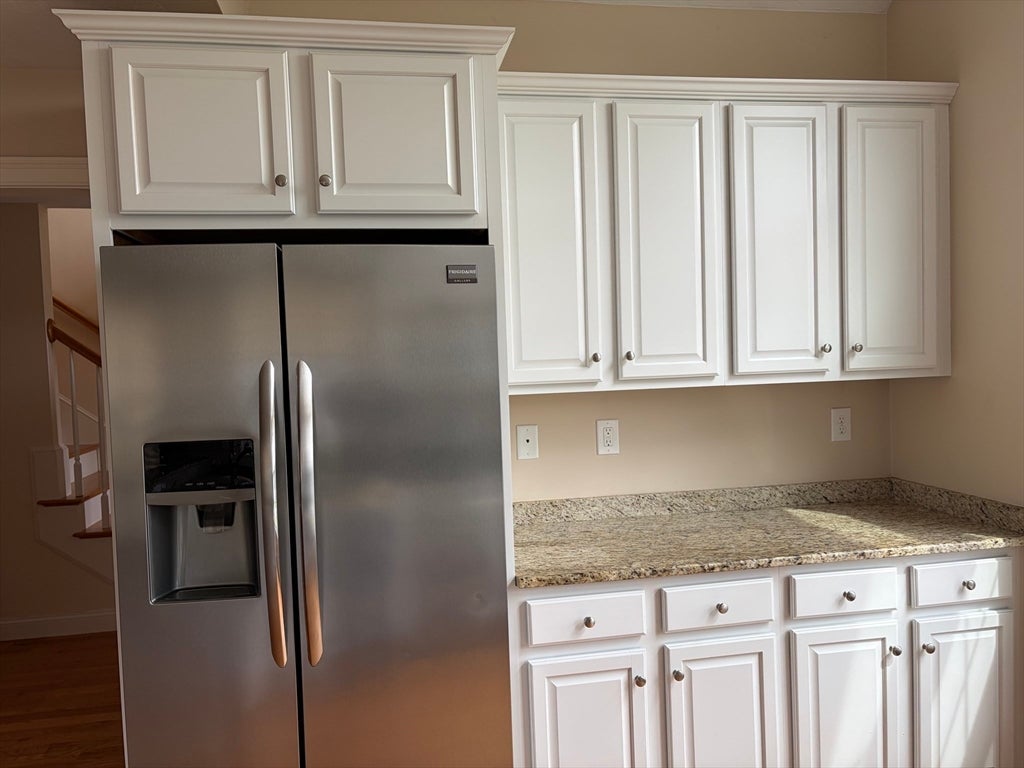
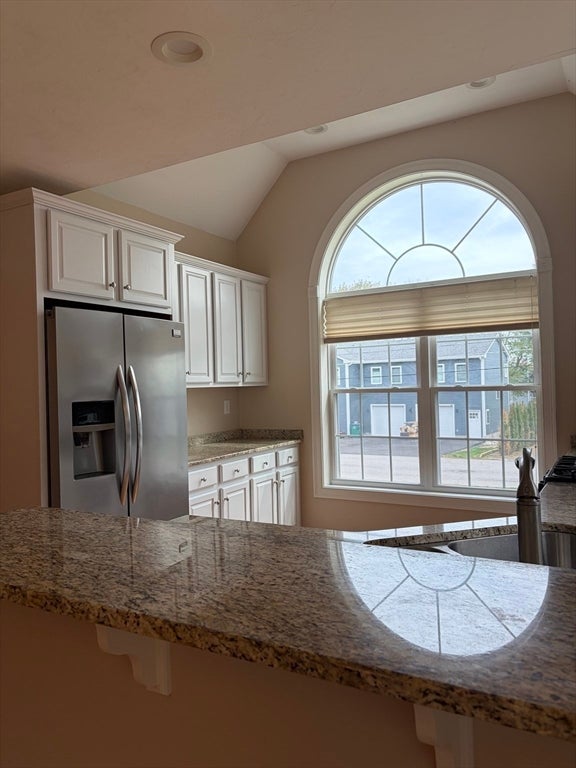
Premier location in coveted Belvidere neighborhood. Close to schools and commuter routes. Longmeadow Country Club can be seen directly from the home’s arched kitchen window, below the spacious cathedral ceiling. This 4BR, 2.5BA home is gorgeous! Rare 1st floor master bedroom with a full en-suite bath and 2 closets. Hardwood flooring throughout the entire home! The 2nd floor has a loft area with recessed lighting which overlooks a cathedral ceiling with fans and a cozy gas fireplace. Large arched windows invite abundant natural light. The 1st floor Sun Room leads out to a spacious deck overlooking the beautiful backyard, perfect for entertaining. Huge open basement with built-in storage. A wonderful home with 4 bedrooms, beautiful living room, lovely bright sun room, granite kitchen counters, with a total of 3 heat zones, Renai tankless hot water heater, French drain, radon mitigation system, Goodman HVAC unit, and installed Comcast xfinity cable as well as Verizon fire wire systems.

Save
Ask
Tour
Hide
Share
Listing Snapshot
Price 
$939,000
Days On Site 
61 Days
Bedrooms 
4
Inside Area (SqFt) 
2,646 sqft
Total Baths 
3
Full Baths 
2
Partial Baths 
1
Lot Size 
0.26 Acres
Year Built 
2015
MLS® Number 
73517077
Status 
Active
Property Tax 
$8,948
HOA/Condo/Coop Fees 
N/A
Sq Ft Source 
Public Records
Friends & Family
Recent Activity
2 weeks agoListing updated with changes from the MLS®
2 weeks agoPrice changed to $939,000
2 weeks agoStatus changed to Active
2 months agoListing first seen on site
General Features
Acres 
0.26
Attached Garage 
Yes
Disclosures 
Radon mitigation was put in completely as a precautionary measure. Tests did not show levels high enough for system.
Foundation 
Concrete Perimeter
Garage 
Yes
Garage Spaces 
2
Parking 
PavedAttachedGarage Door OpenerOff StreetGarage
Parking Spaces 
6
Property Sub Type 
Single Family Residence
Sewer 
Public Sewer
SqFt Above 
2646
SqFt Total 
2646
Style 
Colonial
Water Source 
Public
Zoning 
SSF
Interior Features
Appliances 
Gas Water HeaterTankless Water HeaterRangeDishwasherMicrowaveRefrigerator
Cooling 
Central AirZoned
Electric 
200+ Amp Service
Fireplace 
Yes
Fireplaces 
1
Flooring 
WoodTile
Heating 
Natural GasForced AirZoned
Interior 
High Speed InternetMaster DownstairsCathedral Ceiling(s)Ceiling Fan(s)
Laundry Features 
Washer Hookup
Window Features 
Insulated Windows
Bathroom 1 
Level - First
Bathroom 2 
Level - Second
Bedroom 2 
Level - Second
Bedroom 3 
Level - Second
Bedroom 4 
Level - Second
Dining Room 
Level - First
Kitchen 
Level - First
Master Bedroom 
Level - First
Save
Ask
Tour
Hide
Share
Exterior Features
Construction Details 
Frame
Frontage 
90.00
Lot Features 
Cleared
Patio And Porch 
Deck
Roof 
Shingle
Windows/Doors 
Insulated Windows
Community Features
Community Features 
ParkGolf
MLS Area 
Belvidere
Roads 
Paved
Schools
School District
Unknown
Elementary School
Peter Reilly
Middle School
James S Sullivan
High School
Lowell High School
Listing courtesy of James Skrekas of JHS Real Estate


The property listing data and information, or the Images, set forth herein were provided to MLS Property Information Network, Inc. from third party sources, including sellers, lessors, landlords, and public records, and were compiled by MLS Property Information Network, Inc. The property listing data and information, and the Images, are for the personal, non-commercial use of consumers having a good faith interest in purchasing, leasing or renting listed properties of the type displayed to them and may not be used for any purpose other than to identify prospective properties which such consumers may have a good faith interest in purchasing, leasing or renting. MLS Property Information Network, Inc. and its subscribers disclaim any and all representations and warranties as to the accuracy of the property listing data and information, or as to the accuracy of any of the Images, set forth herein.

Last checked 2026-07-13 01:54 AM UTC

Neighborhood & Commute
Source: Walkscore
Save
Ask
Tour
Hide
Share