

7 Joseph AveWestfield, MA 01085
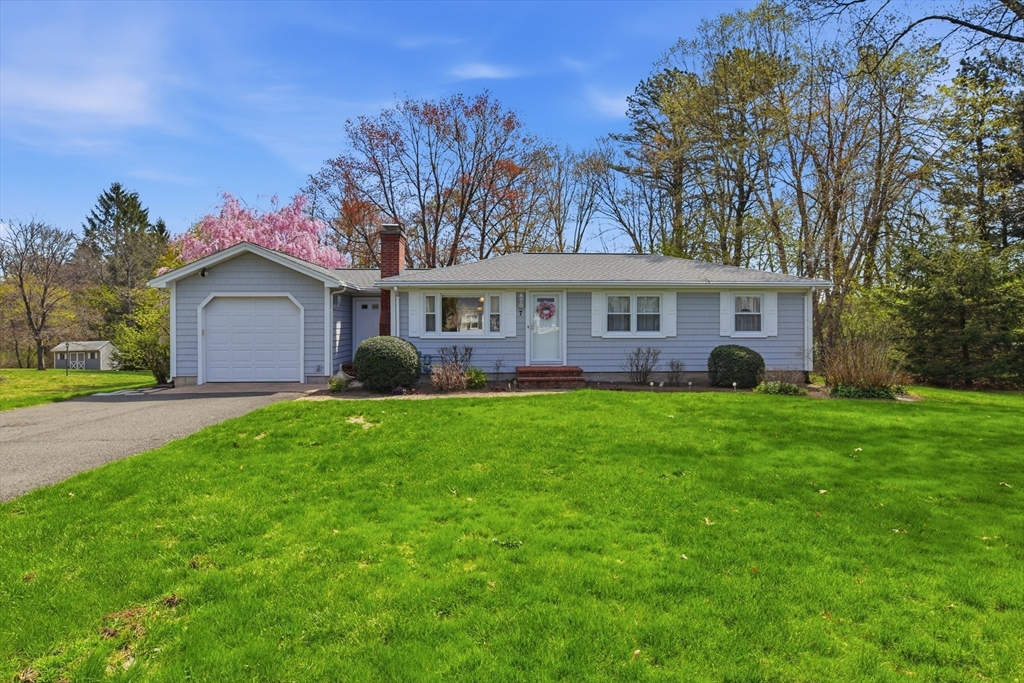
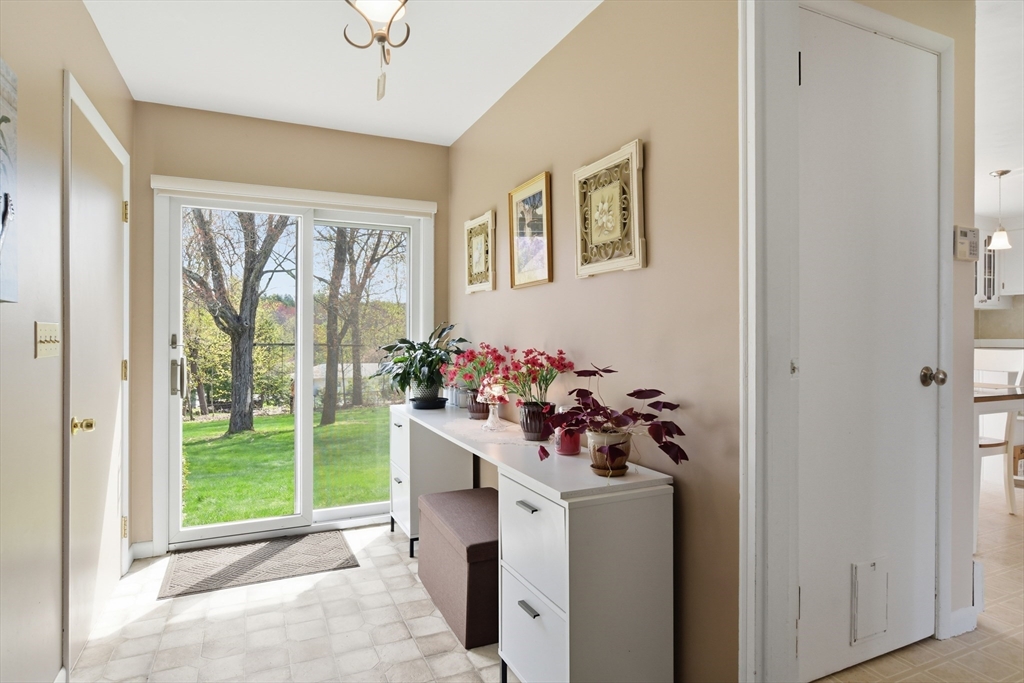
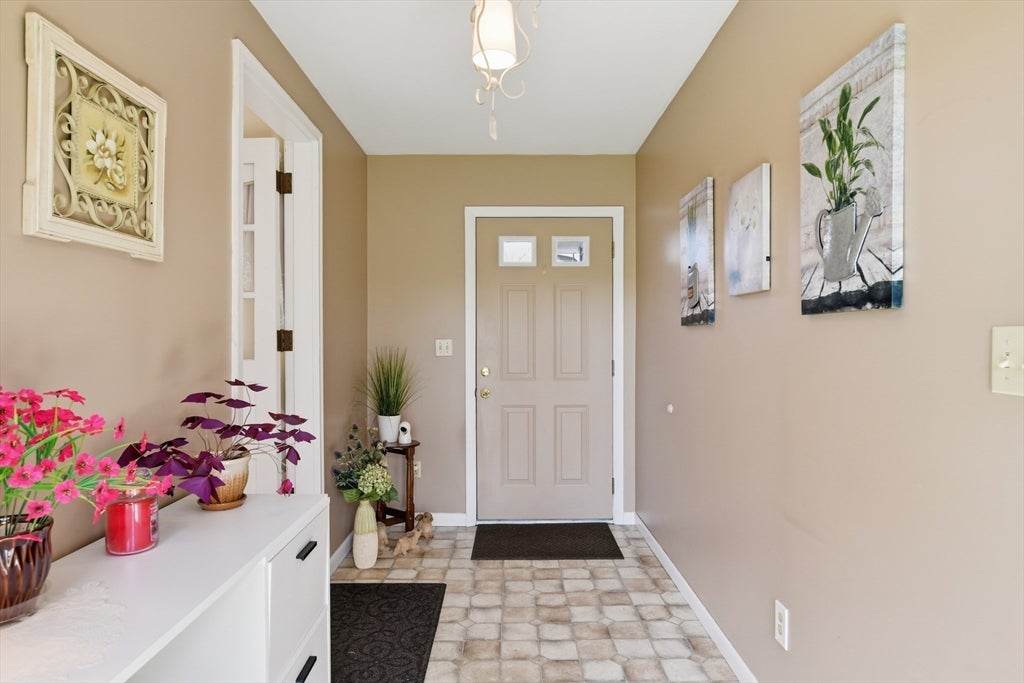
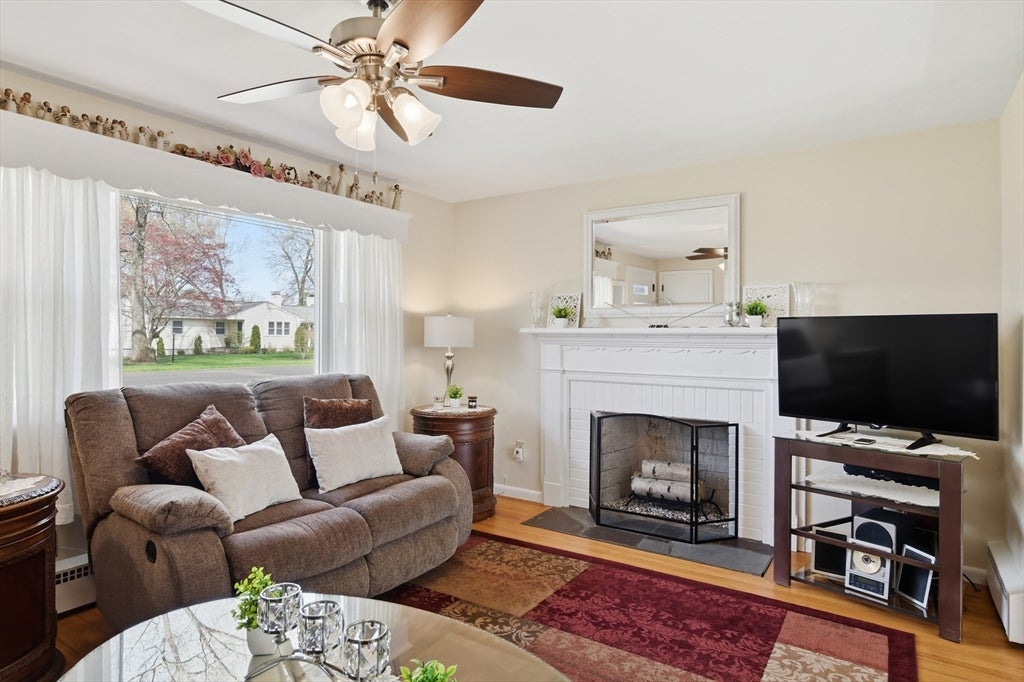
Welcome to 7 Joseph Ave, a beautifully maintained and truly move-in ready 3-bedroom, 1 full bath ranch offering comfort, convenience, and peace of mind. Thoughtfully maintained, this home features a brand-new roof(2025), newer furnace and central AC, and a standby generator, covering all the major systems for you. This home is filled with natural light, and has a nice hardwood floors throughout. The home offers three bedrooms, with the third currently being used as a home office—ideal for remote work, guests, or flexible use. The living spaces are functional and comfortable, making everyday living easy. A full basement provides a great bonus space for storage, or future finishing potential. The attached garage adds everyday convenience and extra storage. Outside, enjoy a fully fenced-in yard with an irrigation system, perfect for pets, play, or entertaining. this home offers true peace of mind and easy living from day one, 7 Joseph Ave is ready for you to move in and make it yours!
| 6 days ago | Listing updated with changes from the MLS® | |
| 6 days ago | Status changed to Pending | |
| 2 weeks ago | Listing first seen on site |

The property listing data and information, or the Images, set forth herein were provided to MLS Property Information Network, Inc. from third party sources, including sellers, lessors, landlords, and public records, and were compiled by MLS Property Information Network, Inc. The property listing data and information, and the Images, are for the personal, non-commercial use of consumers having a good faith interest in purchasing, leasing or renting listed properties of the type displayed to them and may not be used for any purpose other than to identify prospective properties which such consumers may have a good faith interest in purchasing, leasing or renting. MLS Property Information Network, Inc. and its subscribers disclaim any and all representations and warranties as to the accuracy of the property listing data and information, or as to the accuracy of any of the Images, set forth herein.
Last checked 2026-05-25 12:44 AM UTC