Save
Ask
Tour
Hide
Share
$550,000
15 Days On Site

38 Shady Brk 38
West Springfield, MA 01089

For Sale|Condominium|Active
3
Beds
3
Total Baths
2
Full Baths
1
Partial Bath
2,106
SqFt
$261
/SqFt
1987
Built
County:
Hampden
Call Now: 401-323-8292
Is this the listing for you? We can help make it yours.
401-323-8292
38 Shady Brk 3838 Shady Brk 3838 Shady Brk 3838 Shady Brk 38
Save
Ask
Tour
Hide
Share

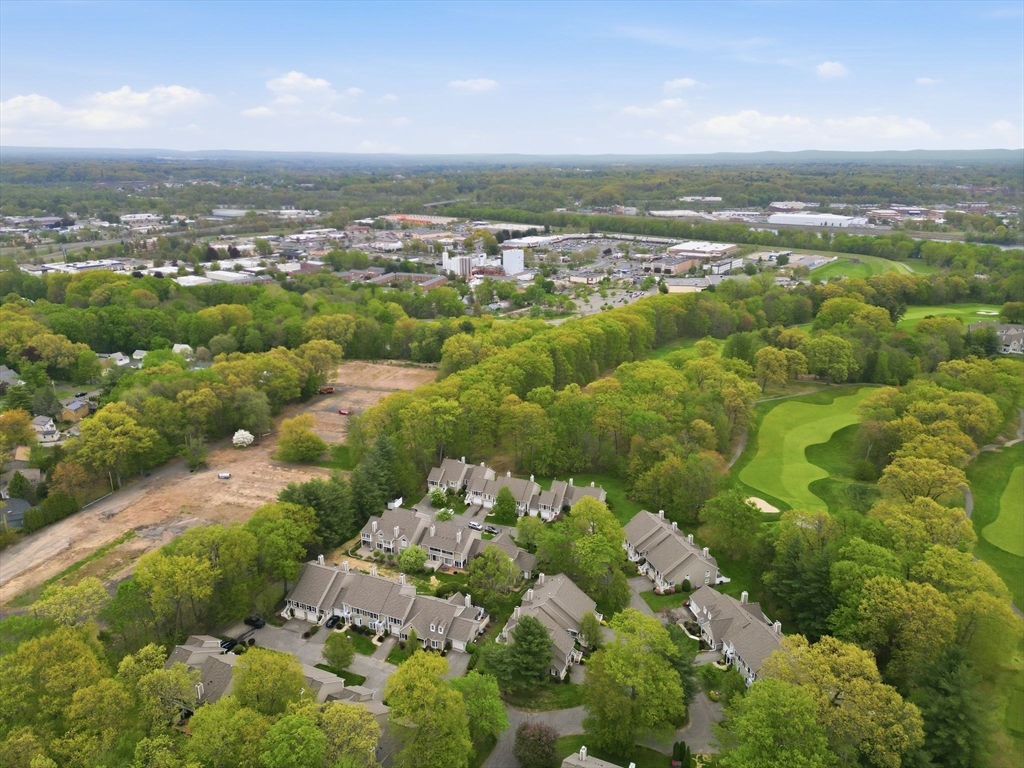
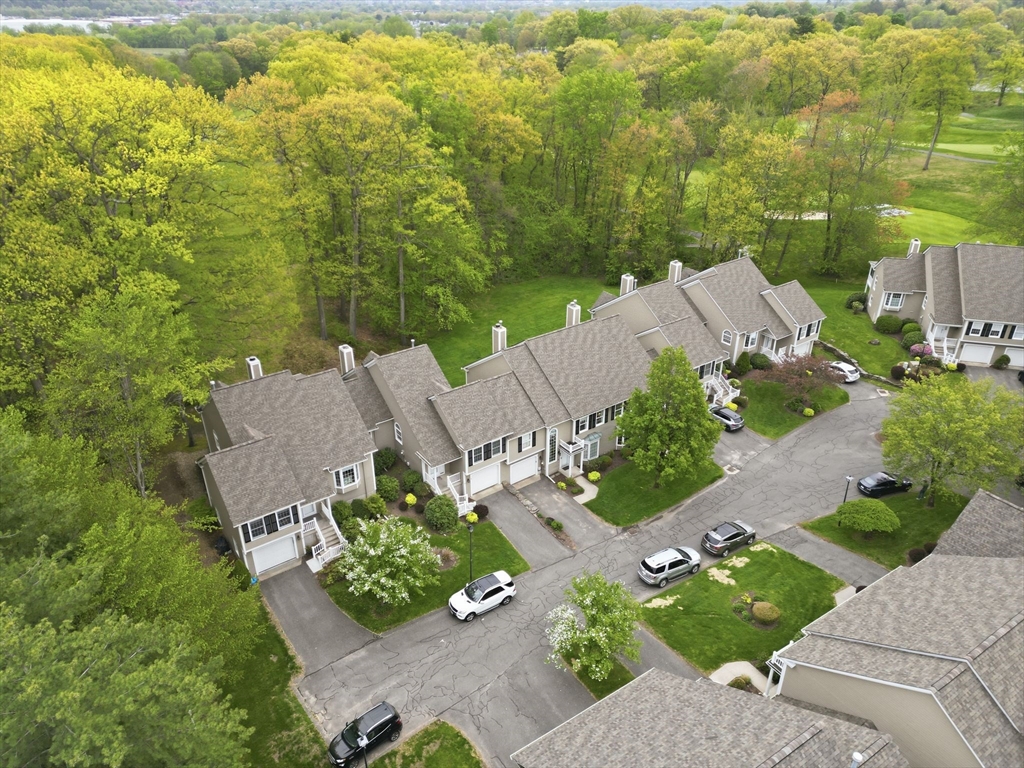
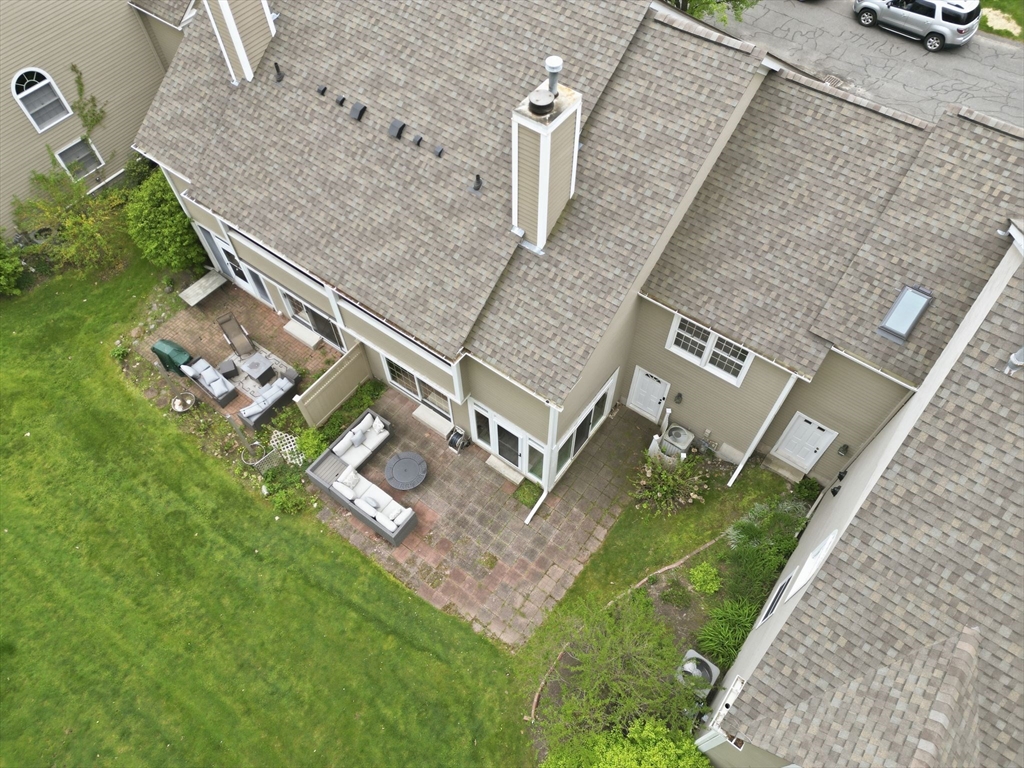
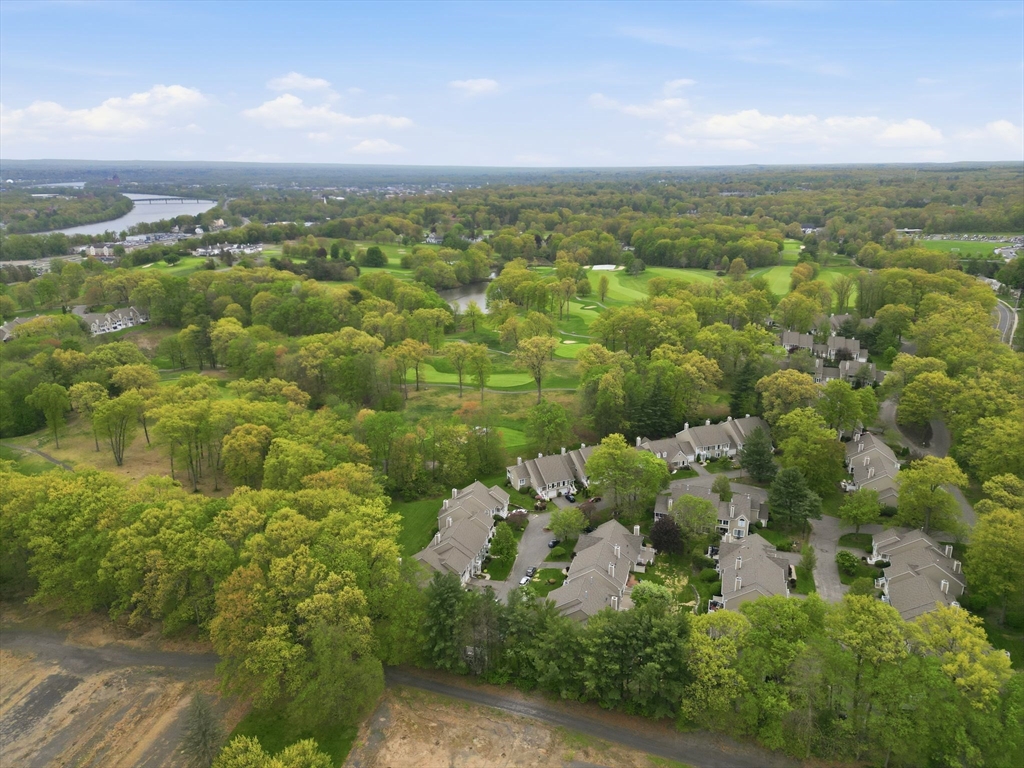
Elevate your lifestyle at 38 Shady Brook, a premier townhouse where luxury meets the fairways. This rare 7-room gem offers breathtaking views of the Springfield Country Club’s 8th hole from your private porch, deck, and patio. The gourmet kitchen shines with custom cabinetry, granite countertops, and a sun-drenched bay window dining area. Elegant hardwoods and a cozy gas fireplace anchor the main level, while French doors open to an enclosed porch for seamless indoor-outdoor living. The second floor features a versatile loft and a primary sanctuary with a private balcony, a massive walk-in closet, and a spa-inspired bath with a glass-enclosed tile shower. Descend to the lower level to find a dedicated home gym and ample storage. Perfectly positioned for commuters near Baystate Medical and downtown shopping, this home offers a "vacation-at-home" vibe every single day. Live where you play in this sophisticated suburban retreat!

Save
Ask
Tour
Hide
Share
Listing Snapshot
Price 
$550,000
Days On Site 
15 Days
Bedrooms 
3
Inside Area (SqFt) 
2,106 sqft
Total Baths 
3
Full Baths 
2
Partial Baths 
1
Lot Size 
N/A
Year Built 
1987
MLS® Number 
73515950
Status 
Active
Property Tax 
$6,449
HOA/Condo/Coop Fees 
$639.77 monthly
Sq Ft Source 
Public Records
Friends & Family
Recent Activity
an hour agoListing updated with changes from the MLS®
2 weeks agoListing first seen on site
General Features
Attached Garage 
Yes
Disclosures 
All exterior is done by the property management company. Snow removal and lawn service/tree and plants are done by them. The only thing the owner is responsible for is the patio
Garage 
Yes
Garage Spaces 
1
Number Of Stories 
2
Parking 
AttachedGarage Door OpenerOff StreetPavedGarage
Parking Spaces 
3
Property Sub Type 
Condominium
Sewer 
Public Sewer
SqFt Above 
2106
SqFt Total 
2106
Water Source 
Public
Zoning 
-
Interior Features
Appliances 
RangeDishwasherDisposalMicrowaveRefrigeratorWasherDryer
Cooling 
Central Air
Fireplace 
Yes
Fireplace Features 
Living Room
Fireplaces 
1
Flooring 
WoodTileCarpet
Heating 
CentralForced Air
Interior 
PantryWalk-In Closet(s)Open Floorplan
Laundry Features 
Electric Dryer HookupWasher HookupIn Basement
Bathroom 1 
Level - First
Bathroom 2 
Level - Second
Bathroom 3 
Level - Second
Bedroom 2 
Level - Second
Bedroom 3 
Level - Second
Dining Room 
Level - Main
Kitchen 
Level - Main
Living Room 
Level - Main
Master Bedroom 
Level - Second
Save
Ask
Tour
Hide
Share
Exterior Features
Construction Details 
Frame
Patio And Porch 
ScreenedPatioPorch
Roof 
Shingle
Community Features
Association Dues 
639.77
Community Features 
Golf
HOA Fee Frequency 
Monthly
Schools
School District
Unknown
Elementary School
Per Board Of Ed
Middle School
Per Board Of Ed
High School
Per Board Of Ed
Listing courtesy of Team ROVI of Real Broker MA, LLC


The property listing data and information, or the Images, set forth herein were provided to MLS Property Information Network, Inc. from third party sources, including sellers, lessors, landlords, and public records, and were compiled by MLS Property Information Network, Inc. The property listing data and information, and the Images, are for the personal, non-commercial use of consumers having a good faith interest in purchasing, leasing or renting listed properties of the type displayed to them and may not be used for any purpose other than to identify prospective properties which such consumers may have a good faith interest in purchasing, leasing or renting. MLS Property Information Network, Inc. and its subscribers disclaim any and all representations and warranties as to the accuracy of the property listing data and information, or as to the accuracy of any of the Images, set forth herein.

Last checked 2026-05-26 04:52 PM UTC

Neighborhood & Commute
Source: Walkscore
Save
Ask
Tour
Hide
Share