

61 Central AveMedford, MA 02155
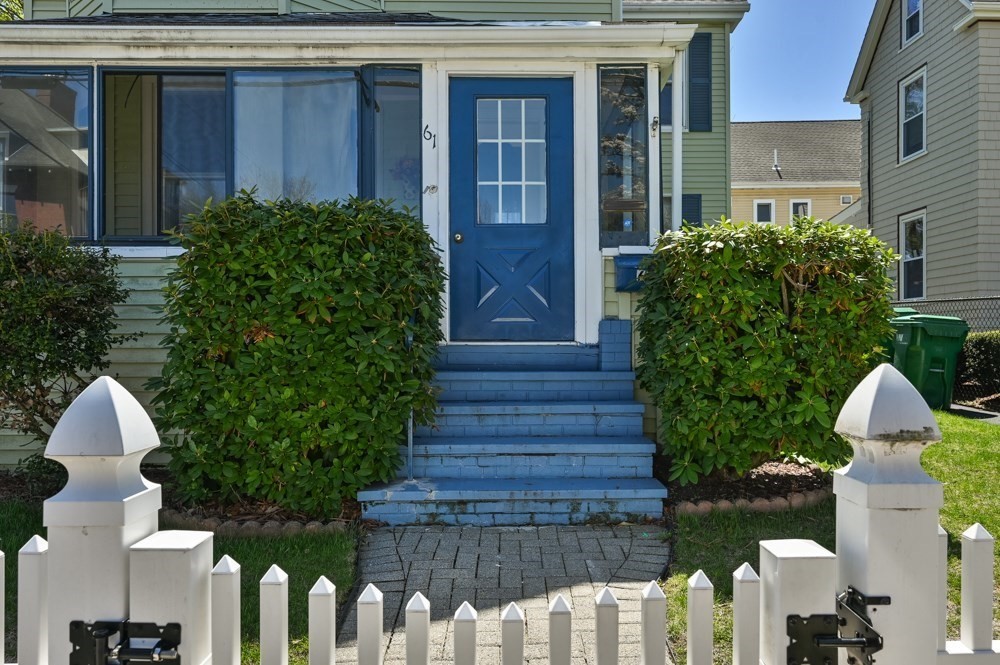
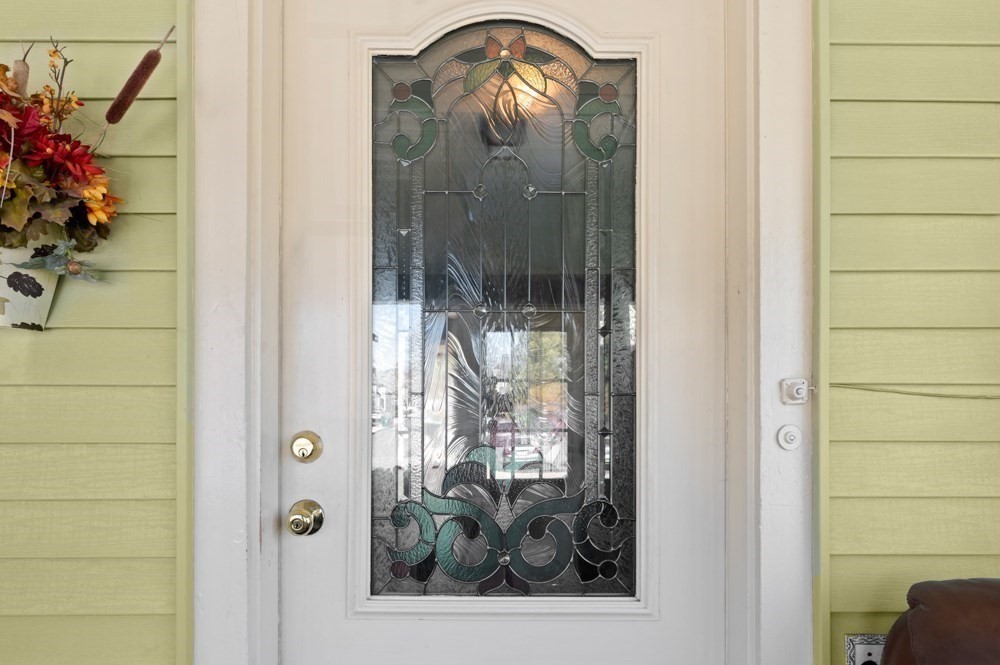
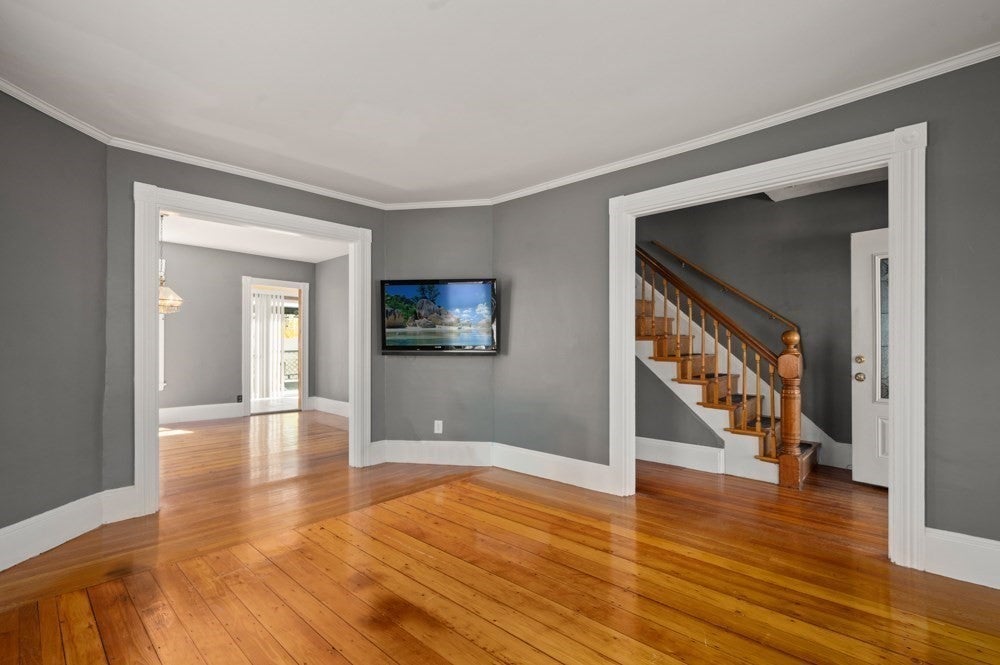
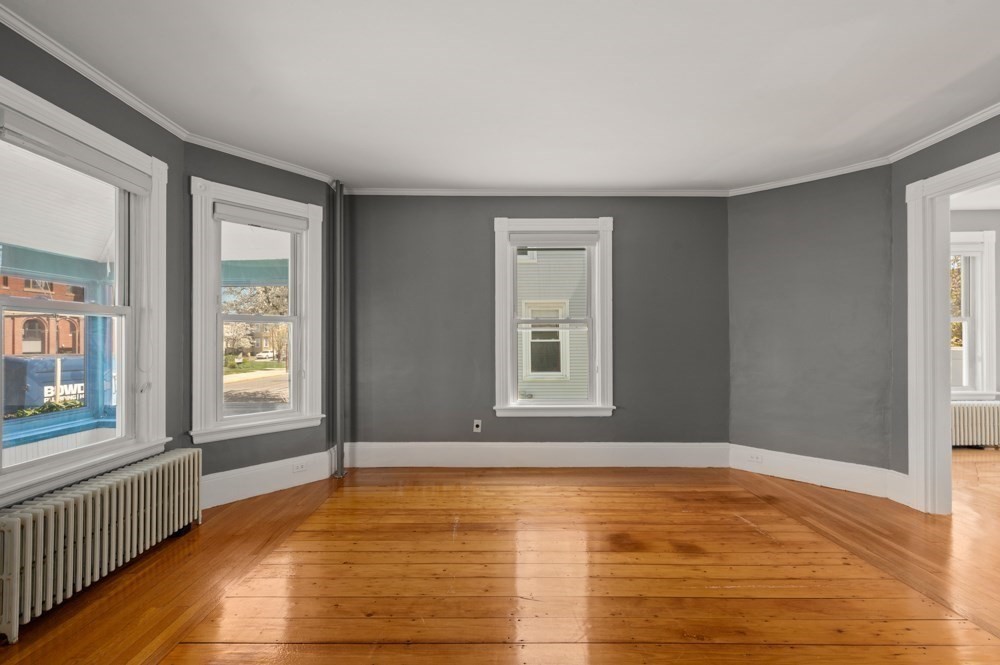
This bright and inviting home is ready and waiting for your personal touches. The interior features some freshly painted walls and hardwood floors that flow through an open, sun-filled main level. At the heart of the home, the spacious kitchen is perfect for daily life and entertaining, offering slider access to a large back deck and a beautifully landscaped, private yard. For extra living space, enjoy the charming enclosed front porch or retreat to the heated third floor, which serves as a versatile bonus room ideal for an office, play area, or additional bedroom. The basement adds extra utility with a traditional "Pittsburgh Potty," completing this blend of classic detail and modern potential. Bring your vision and make this charming house your home.
| a week ago | Listing updated with changes from the MLS® | |
| 2 weeks ago | Listing first seen on site |

The property listing data and information, or the Images, set forth herein were provided to MLS Property Information Network, Inc. from third party sources, including sellers, lessors, landlords, and public records, and were compiled by MLS Property Information Network, Inc. The property listing data and information, and the Images, are for the personal, non-commercial use of consumers having a good faith interest in purchasing, leasing or renting listed properties of the type displayed to them and may not be used for any purpose other than to identify prospective properties which such consumers may have a good faith interest in purchasing, leasing or renting. MLS Property Information Network, Inc. and its subscribers disclaim any and all representations and warranties as to the accuracy of the property listing data and information, or as to the accuracy of any of the Images, set forth herein.
Last checked 2026-05-25 12:44 AM UTC