Save
Ask
Tour
Hide
Share
$749,900
11 Days On Site

78 Stevens Street
Lowell, MA 01851

For Sale|Single Family Residence|Active
4
Beds
2
Total Baths
2
Full Baths
2,602
SqFt
$288
/SqFt
1900
Built
County:
Middlesex
Call Now: 401-323-8292
Is this the listing for you? We can help make it yours.
401-323-8292
78 Stevens Street78 Stevens Street78 Stevens Street78 Stevens Street
Save
Ask
Tour
Hide
Share

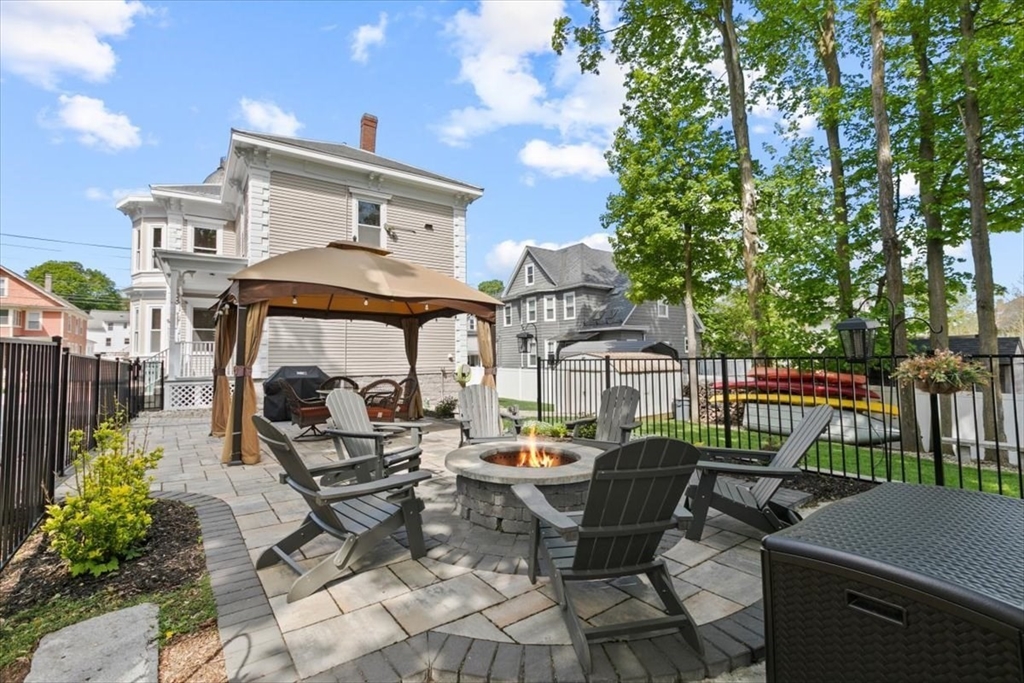
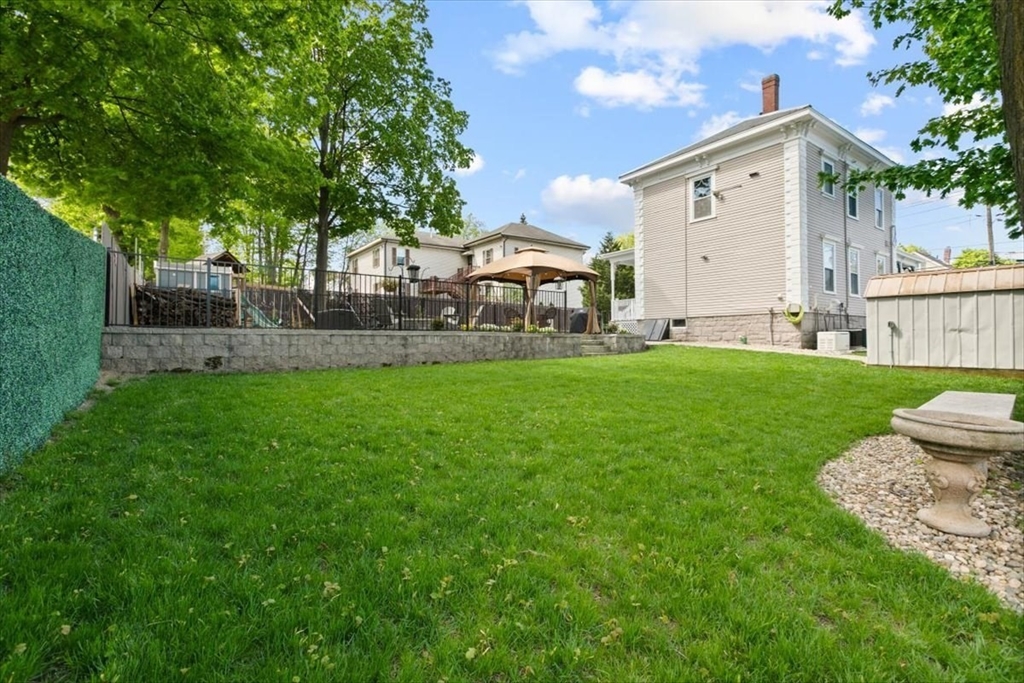
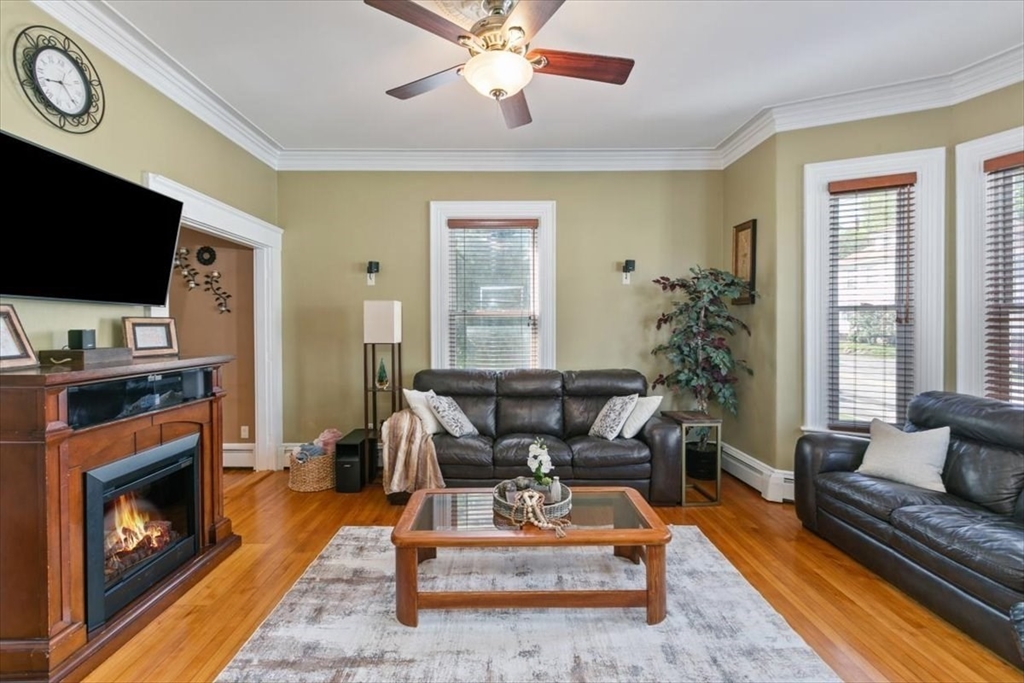
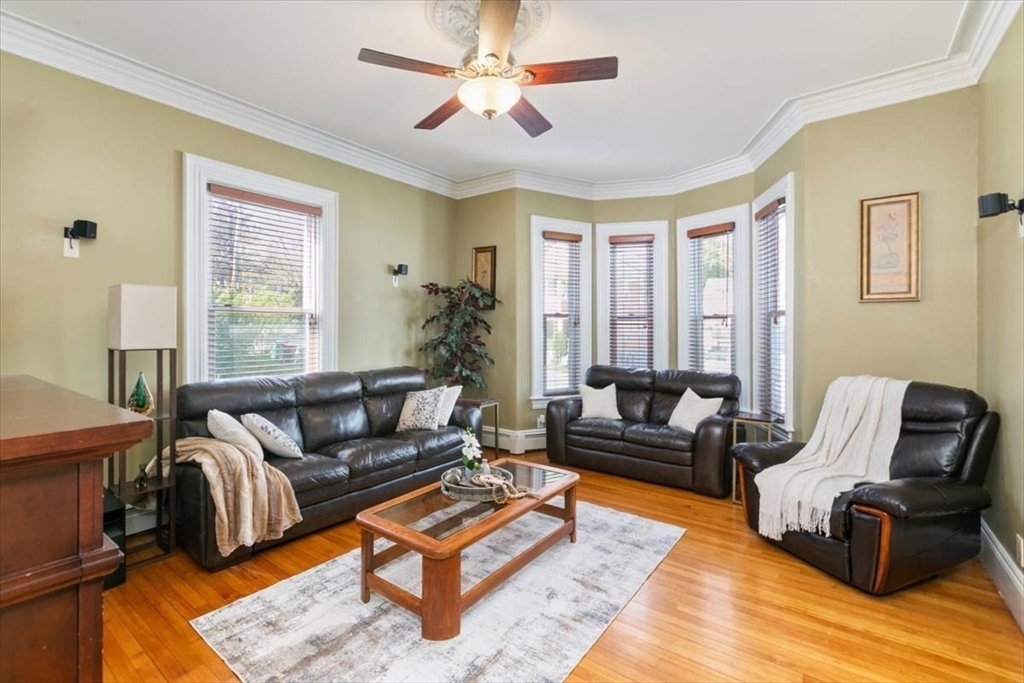
Set on a beautifully landscaped lot with mature plantings, fencing, and sprinkler system this lovingly maintained home offers space, character, and comfort both inside and out. Enjoy summer evenings on the stone patio around the fire pit, with plenty of room to entertain. Added features include a playground area, shed, whole house generator, and central air with two condensers for efficient comfort on both floors. Inside, the home is filled with charm and timeless details including hardwood flooring, crown molding, and ceiling fans throughout much of the home. The kitchen features granite countertops and peninsula seating, while the formal dining room and inviting living room offer warm and welcoming gathering spaces. Upstairs you’ll find four bedrooms, including a spacious primary suite with full bath, walk-in closet, and private back staircase. Other highlights: updated electrical, heating system (2018), abundant storage, a flexible floorplan. A truly special property!

Save
Ask
Tour
Hide
Share
Listing Snapshot
Price 
$749,900
Days On Site 
11 Days
Bedrooms 
4
Inside Area (SqFt) 
2,602 sqft
Total Baths 
2
Full Baths 
2
Partial Baths 
N/A
Lot Size 
0.3 Acres
Year Built 
1900
MLS® Number 
73515648
Status 
Active
Property Tax 
$8,066
HOA/Condo/Coop Fees 
N/A
Sq Ft Source 
Public Records
Friends & Family
Recent Activity
a week agoListing updated with changes from the MLS®
2 weeks agoListing first seen on site
General Features
Acres 
0.3
Disclosures 
Home is listed as a two family with the town but is being used as a single family home. One bed without a closetcould easily be added or use an armoire.
Foundation 
Stone
Parking 
PavedOff Street
Parking Spaces 
8
Property Sub Type 
Single Family Residence
Sewer 
Public Sewer
SqFt Above 
2602
SqFt Total 
2602
Water Source 
Public
Zoning 
TTF
Interior Features
Appliances 
Gas Water HeaterWater HeaterRangeDishwasherMicrowaveRefrigeratorWasherDryer
Basement 
FullWalk-Out AccessInterior Entry
Electric 
GeneratorCircuit Breakers
Flooring 
TileCarpetHardwood
Heating 
Natural GasBaseboard
Interior 
Entrance FoyerCeiling Fan(s)Crown MoldingWalk-In Closet(s)
Laundry Features 
Electric Dryer HookupWasher Hookup
Window Features 
Insulated WindowsScreens
Bathroom 1 
Dimensions - 8.7x7.7Level - FirstArea - 66
Bathroom 2 
Dimensions - 8.7x9.1Level - SecondArea - 79
Bedroom 2 
Dimensions - 14.4x11.8Level - SecondArea - 169
Bedroom 3 
Dimensions - 18.2x12.9Level - SecondArea - 234
Bedroom 4 
Dimensions - 14.3x16.1Level - SecondArea - 230
Dining Room 
Dimensions - 18.2x14.6Level - FirstArea - 265
Kitchen 
Dimensions - 15.8x15.8Level - MainArea - 249
Living Room 
Dimensions - 14.3x17.1Level - FirstArea - 244
Master Bedroom 
Dimensions - 12.11x15.7Level - SecondArea - 190
Office 
Dimensions - 14.4x11.8Level - FirstArea - 169
Save
Ask
Tour
Hide
Share
Exterior Features
Construction Details 
Frame
Exterior 
Storage
Fencing 
Fenced
Lot Features 
LevelLandscaped
Other Structures 
Storage
Patio And Porch 
PorchPatioCoveredDeck
Roof 
Slate
Windows/Doors 
Insulated WindowsScreens
Community Features
Community Features 
Park
MLS Area 
Highlands
Roads 
Paved
Schools
School District
Unknown
Elementary School
Zone 1
Middle School
Zone 1
High School
Lowell High
Listing courtesy of Kathryn M. Early of Berkshire Hathaway HomeServices Verani Realty Methuen


The property listing data and information, or the Images, set forth herein were provided to MLS Property Information Network, Inc. from third party sources, including sellers, lessors, landlords, and public records, and were compiled by MLS Property Information Network, Inc. The property listing data and information, and the Images, are for the personal, non-commercial use of consumers having a good faith interest in purchasing, leasing or renting listed properties of the type displayed to them and may not be used for any purpose other than to identify prospective properties which such consumers may have a good faith interest in purchasing, leasing or renting. MLS Property Information Network, Inc. and its subscribers disclaim any and all representations and warranties as to the accuracy of the property listing data and information, or as to the accuracy of any of the Images, set forth herein.

Last checked 2026-05-25 12:44 AM UTC

Neighborhood & Commute
Source: Walkscore
Save
Ask
Tour
Hide
Share