Save
Ask
Tour
Hide
Share
$719,900
11 Days On Site

18 O'neil Street
Hudson, MA 01749

For Sale|Single Family Residence|Active Under Contract
4
Beds
2
Total Baths
2
Full Baths
1,995
SqFt
$361
/SqFt
1900
Built
Subdivision:
Beautiful&well known off Cox St.- VIDEO on MLS~Just ask
County:
Middlesex
Call Now: 401-323-8292
Is this the listing for you? We can help make it yours.
401-323-8292
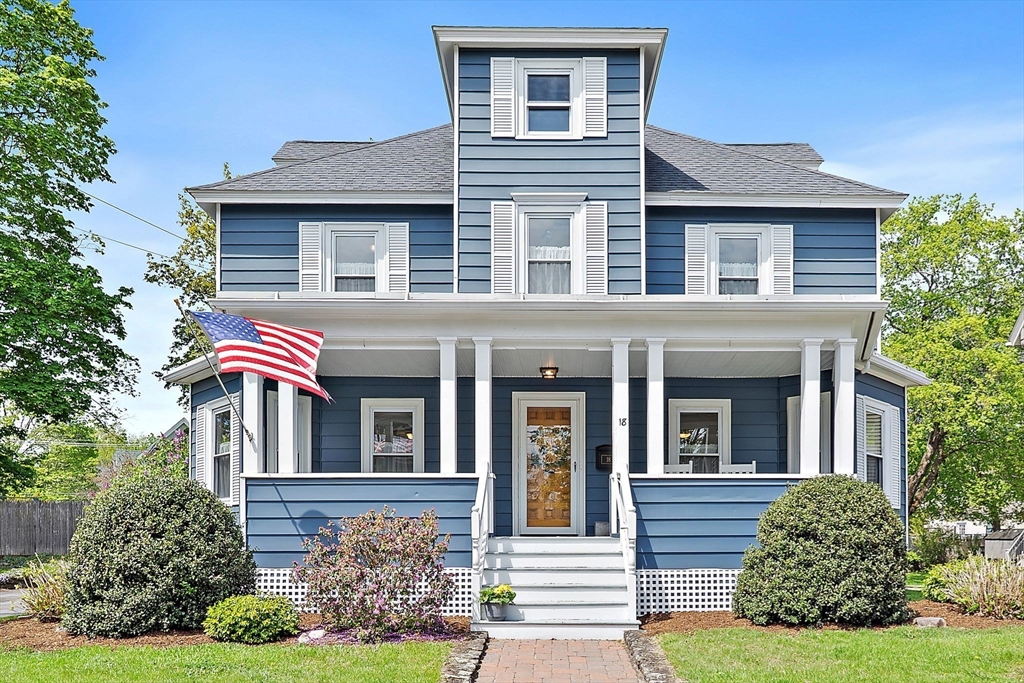
18 O'neil Street18 O'neil Street18 O'neil Street18 O'neil Street
Save
Ask
Tour
Hide
Share

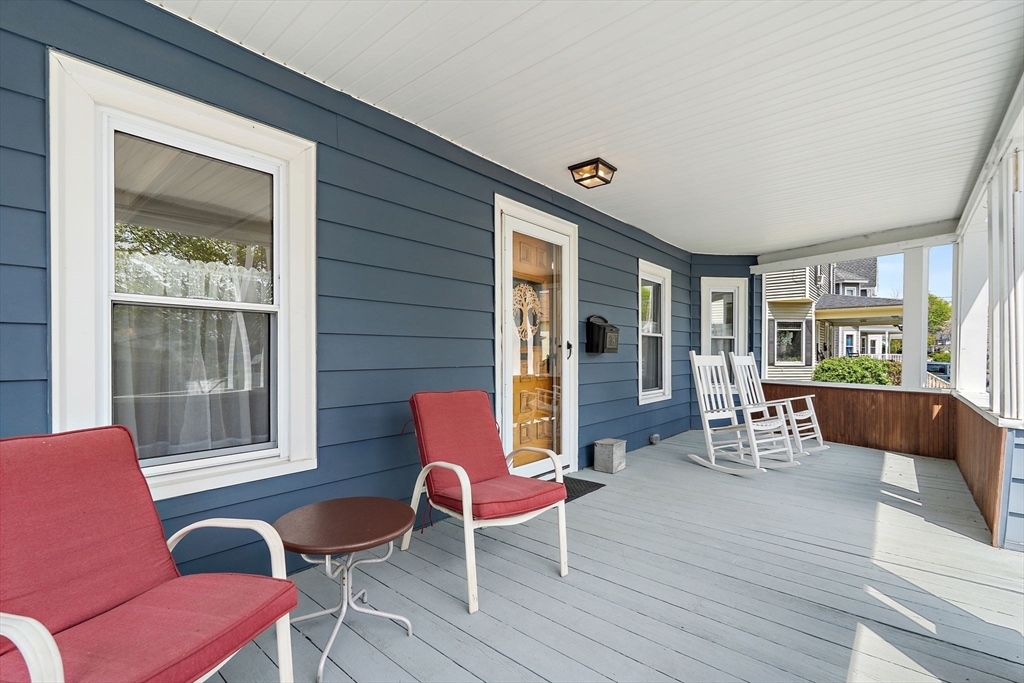
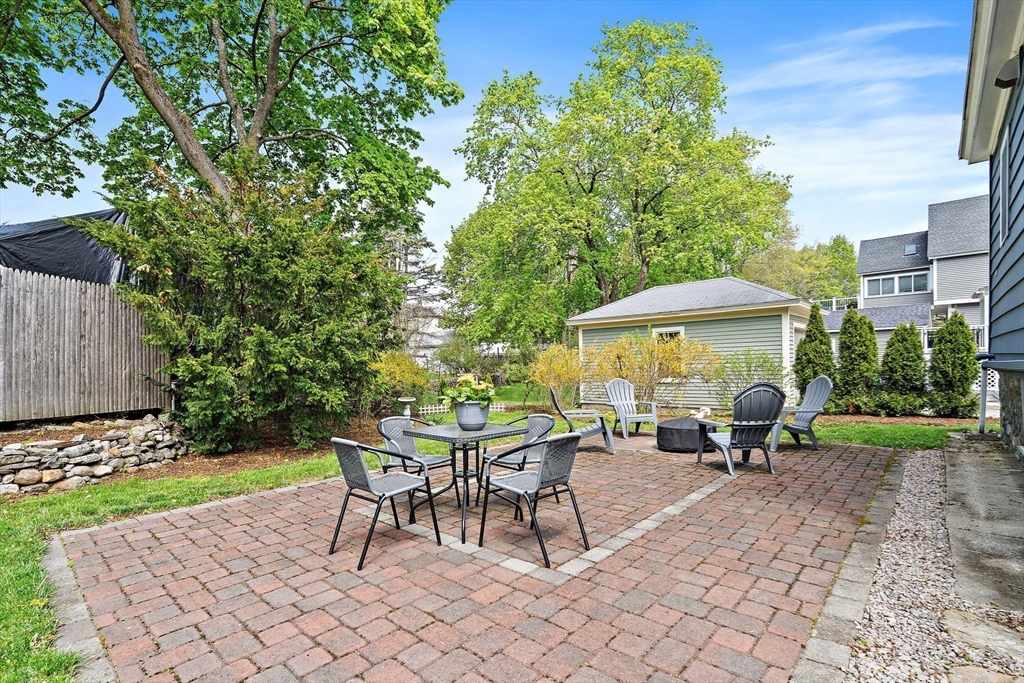
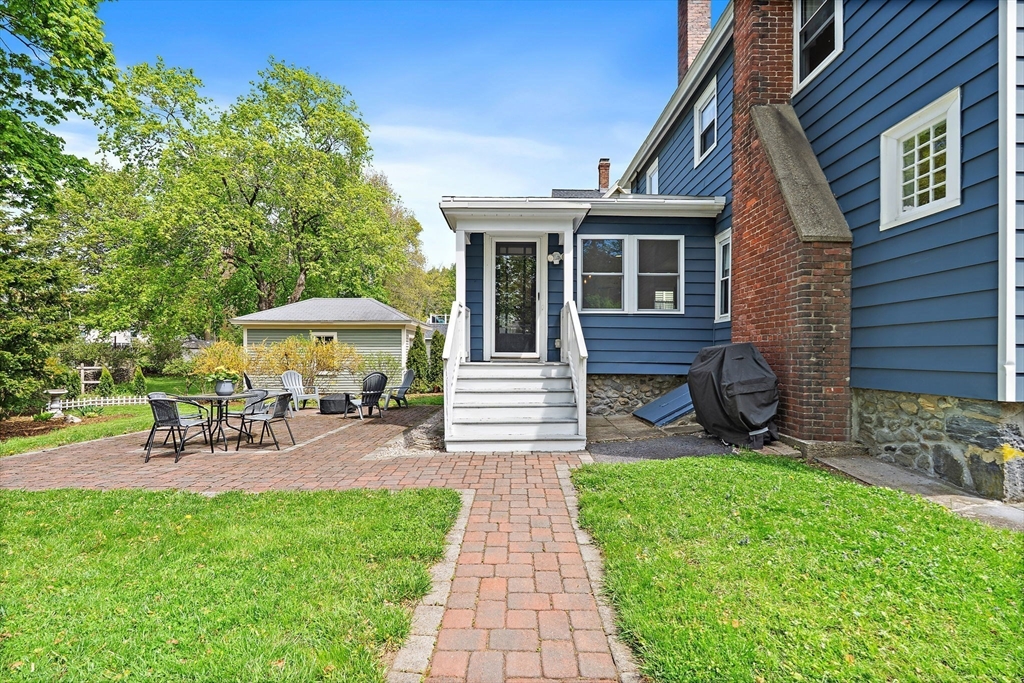
Sellers relocating after years of loving RENOVATIONS & UPDATES! BEAUTIFUL, SPACIOUS, &Contemporary OPEN FLOW..with timeless details ~that has entertained family&friends over the years. Charm & warmth..8-1/2 Ft.Ceilings, Walk-Out Bays, Hardwoods throughout, Crown&High Floor Moldings &more. Enjoy C/AC & GAS Heat. Relaxing &Inviting FRONT to BACK FAM.Rm. w-Coffered Ceiling &Gas Insert FP, Gorgeous GRANITE & WHITE SHAKER Kitchen; 5ft.Sq. Walnut Top Ctr.Isle, w-stools, Stainless Appl's "5 Burner Gas Range-external VENTING ", Farmer Style Wide Stainless sink w-Fountain Faucet, Soft Close, &Roll Outs in cabinets. Your DINING RM. AREA is intimate yet open! FULL Bathrm.each Flr! The 2nd.Flr. Offers Hallway WallToWall storage incl. in Window Seat and KING/QUEEN BEDRMS'! Nice wide yard w-large Brick patio for gatherings,&DBLE.Wide Drvwy to fit 6! Walk to AWARD winning DOWNTOWN~enjoy! To name a few UPDATES: Roof,Electrical, Plumbing,Furnace, C-AC, HtWtrTank,BrickWalk&Patio+. OFFERS by 5/22.

Save
Ask
Tour
Hide
Share
Listing Snapshot
Price 
$719,900
Days On Site 
11 Days
Bedrooms 
4
Inside Area (SqFt) 
1,995 sqft
Total Baths 
2
Full Baths 
2
Partial Baths 
N/A
Lot Size 
0.25 Acres
Year Built 
1900
MLS® Number 
73515522
Status 
Active Under Contract
Property Tax 
$7,929.04
HOA/Condo/Coop Fees 
N/A
Sq Ft Source 
Public Records
Friends & Family
Recent Activity
yesterdayListing updated with changes from the MLS®
yesterdayStatus changed to Active Under Contract
2 weeks agoListing first seen on site
General Features
Acres 
0.25
Disclosures 
WALK-UP ATTIC! DOUBLE WIDE DRIVEWAY~Fits 6! LARGE SIDE YARD ~ POSSIBLITY FOR GARAGE/S or ADU? In heavy rainssome seepage on left side of basement. (OFFERS DUE by 5/22~FRI.5pm. Thank you.) All info to best of Seller knowledge. Note: 1st.VIDEO on MLS is a GREAT "WALK THRU VIDEO"-Can send you!
Foundation 
Stone
Parking 
PavedOff Street
Parking Spaces 
6
Property Sub Type 
Single Family Residence
Sewer 
Public Sewer
SqFt Above 
1995
SqFt Total 
1995
Water Source 
Public
Zoning 
res
Interior Features
Appliances 
Gas Water HeaterWater HeaterRangeDishwasherDisposalMicrowaveRefrigeratorDryer
Basement 
FullInterior EntryConcreteUnfinished
Cooling 
Central AirZoned
Electric 
Circuit Breakers200+ Amp Service
Fireplace 
Yes
Fireplace Features 
Family Room
Fireplaces 
1
Flooring 
TileHardwood
Heating 
Natural GasForced AirZoned
Interior 
Open FloorplanCrown MoldingCoffered Ceiling(s)
Laundry Features 
Washer Hookup
Window Features 
Insulated Windows
Bathroom 1 
Level - First
Bathroom 2 
Level - Second
Bedroom 2 
Level - Second
Bedroom 3 
Level - Second
Bedroom 4 
Level - Second
Dining Room 
Level - First
Family Room 
Level - First
Kitchen 
Level - First
Living Room 
Level - First
Master Bedroom 
Level - Second
Save
Ask
Tour
Hide
Share
Exterior Features
Exterior 
Rain GuttersLighting
Lot Features 
Level
Patio And Porch 
PorchPatio
Roof 
Shingle
View 
Scenic
Waterview 
Scenic
Windows/Doors 
Insulated Windows
Community Features
Community Features 
ParkGolfSidewalks
Roads 
Paved
Schools
School District
Unknown
Elementary School
C.A.Farley~cottagest-Walk To!
Middle School
D.J. Quinn - 201 Manning St.
High School
Hudson High-69 Brigham St.
Listing courtesy of Joyce Torelli of ERA Key Realty Services - Distinctive Group


The property listing data and information, or the Images, set forth herein were provided to MLS Property Information Network, Inc. from third party sources, including sellers, lessors, landlords, and public records, and were compiled by MLS Property Information Network, Inc. The property listing data and information, and the Images, are for the personal, non-commercial use of consumers having a good faith interest in purchasing, leasing or renting listed properties of the type displayed to them and may not be used for any purpose other than to identify prospective properties which such consumers may have a good faith interest in purchasing, leasing or renting. MLS Property Information Network, Inc. and its subscribers disclaim any and all representations and warranties as to the accuracy of the property listing data and information, or as to the accuracy of any of the Images, set forth herein.

Last checked 2026-05-25 12:44 AM UTC

Neighborhood & Commute
Source: Walkscore
Save
Ask
Tour
Hide
Share