Save
Ask
Tour
Hide
Share
$429,900
20 Days On Site

Williamsburg
506 Wellman Ave 506
Chelmsford, MA 01863

For Sale|Condominium|Active Under Contract
3
Beds
3
Total Baths
2
Full Baths
1
Partial Bath
1,623
SqFt
$265
/SqFt
1983
Built
County:
Middlesex
Call Now: 401-323-8292
Is this the listing for you? We can help make it yours.
401-323-8292
506 Wellman Ave 506506 Wellman Ave 506506 Wellman Ave 506506 Wellman Ave 506
Save
Ask
Tour
Hide
Share

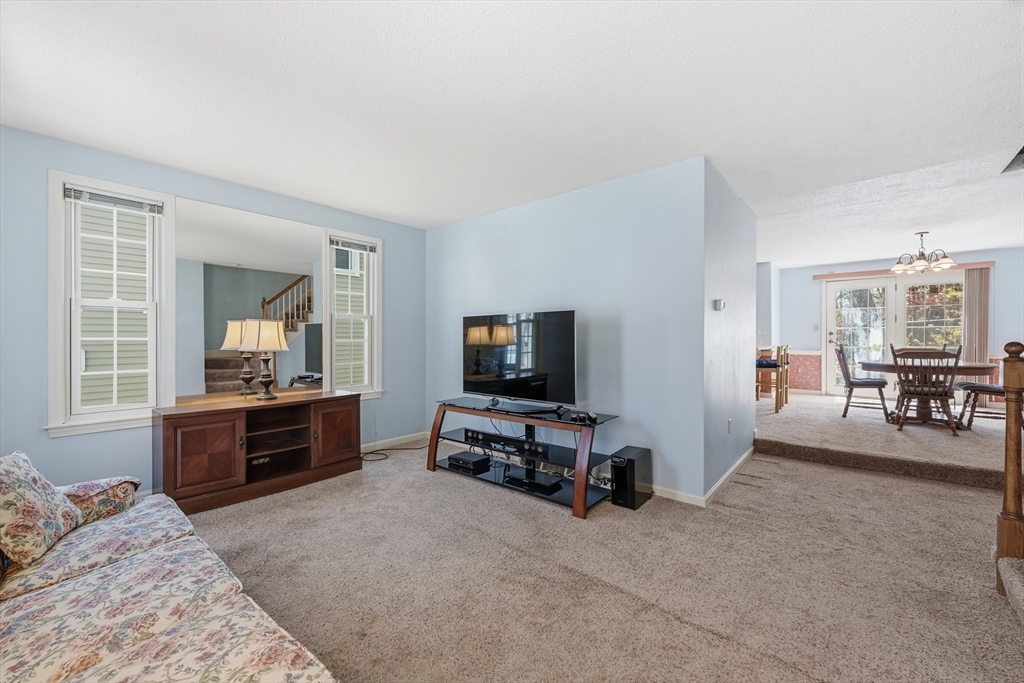
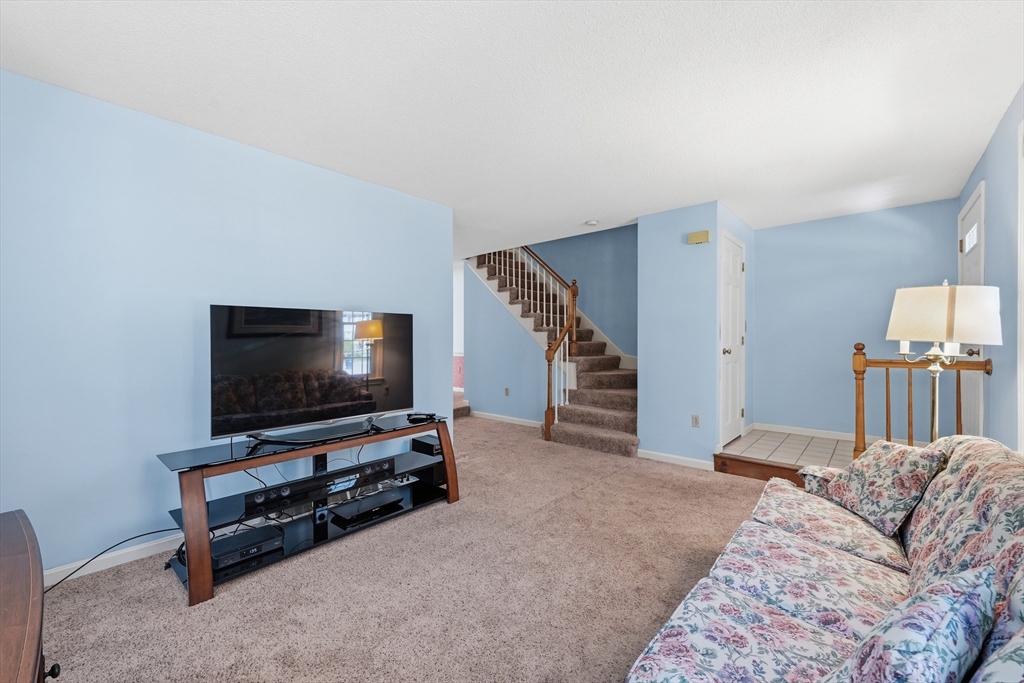
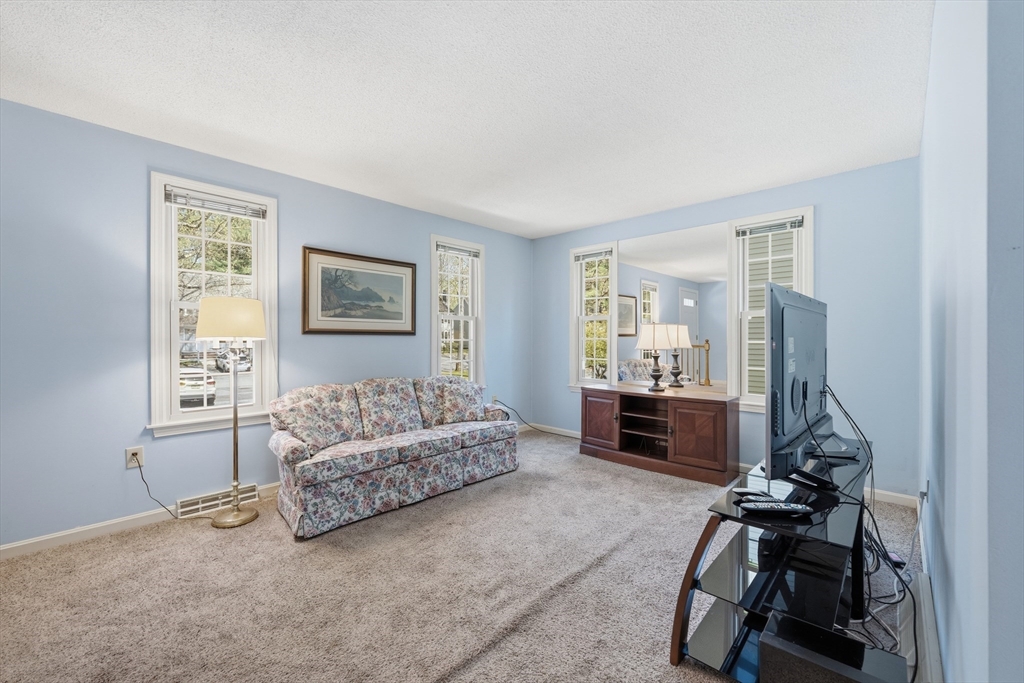
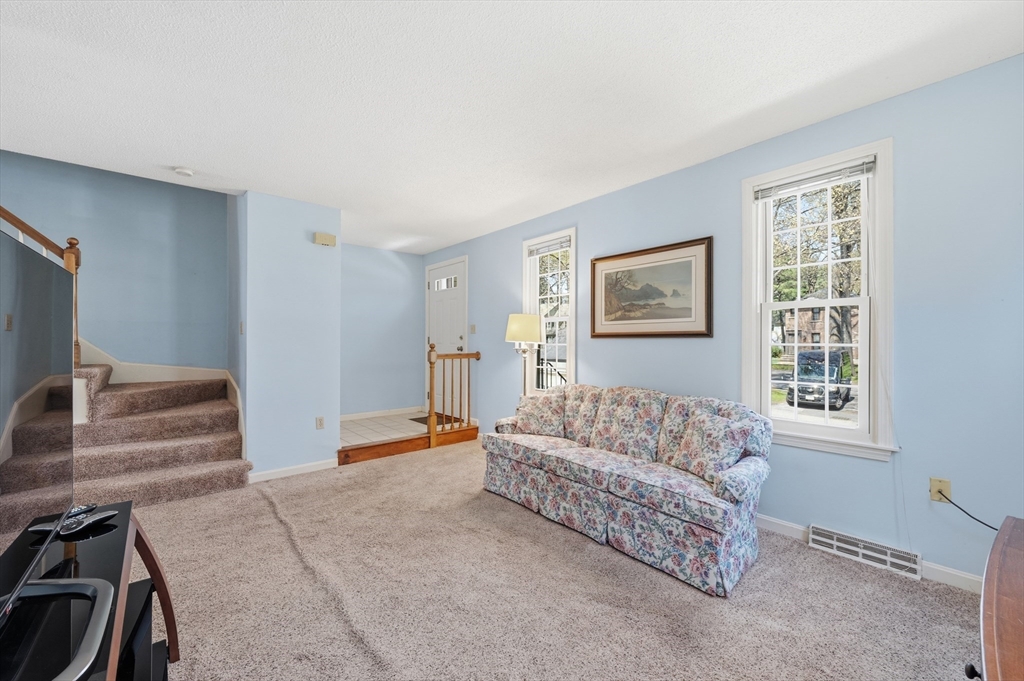
Rare opportunity to own a 3 bed, 2.5 bath townhouse in the desirable Williamsburg community. This end unit home offers a flexible layout with plenty of room to spread out. The main level features a comfortable living, dining and kitchen area, as well as 1st floor laundry. The finished lower level provides a bonus space for a family room, office, or gym, plus a 3rd bedroom with an adjacent 3/4 bathroom and exterior access via bulkhead. Upstairs, you’ll find 2 generously sized bedrooms and a full bathroom. Williamsburg offers a range of amenities including an in-ground pool, tennis courts, clubhouse, and well-maintained grounds with walking paths, making it easy to enjoy an active and low-maintenance lifestyle. Conveniently located close to shopping, dining, and major commuting routes, and set within the highly regarded Chelmsford public school system. Perfect for buyers looking to customize! Open House: Saturday, May 9, 2026 1:30 PM to 3:00 PM

Save
Ask
Tour
Hide
Share
Listing Snapshot
Price 
$429,900
Days On Site 
20 Days
Bedrooms 
3
Inside Area (SqFt) 
1,623 sqft
Total Baths 
3
Full Baths 
2
Partial Baths 
1
Lot Size 
N/A
Year Built 
1983
MLS® Number 
73513038
Status 
Active Under Contract
Property Tax 
$6,035
HOA/Condo/Coop Fees 
$507 monthly
Sq Ft Source 
N/A
Friends & Family
Recent Activity
a week agoListing updated with changes from the MLS®
a week agoStatus changed to Active Under Contract
3 weeks agoListing first seen on site
General Features
Disclosures 
Glass on slider has a broken seal.
Number Of Stories 
3
Parking 
Deeded
Parking Spaces 
2
Property Sub Type 
Condominium
Sewer 
Public Sewer
SqFt Above 
1100
SqFt Below 
523
SqFt Total 
1623
Water Source 
Public
Zoning 
RM
Interior Features
Appliances 
RangeDishwasherRefrigeratorWasherDryer
Cooling 
Central Air
Electric 
100 Amp Service
Flooring 
VinylCarpet
Heating 
Natural GasForced Air
Laundry Features 
In Unit
Window Features 
Screens
Bathroom 1 
Dimensions - 7x6Level - MainArea - 42
Bathroom 2 
Dimensions - 7x5Level - SecondArea - 35
Bathroom 3 
Dimensions - 7x5Level - BasementArea - 35
Bedroom 2 
Dimensions - 11x11Level - SecondArea - 121
Bedroom 3 
Dimensions - 13x11Level - BasementArea - 143
Dining Room 
Dimensions - 14x11Level - FirstArea - 154
Family Room 
Dimensions - 19x17Level - BasementArea - 323
Kitchen 
Dimensions - 10x9Level - FirstArea - 90
Living Room 
Dimensions - 15x12Level - FirstArea - 180
Master Bedroom 
Dimensions - 13x13Level - SecondArea - 169
Save
Ask
Tour
Hide
Share
Exterior Features
Construction Details 
Frame
Exterior 
Rain Gutters
Patio And Porch 
Deck
Roof 
Shingle
Windows/Doors 
Screens
Community Features
Association Amenities 
PoolTennis Court(s)
Association Dues 
507
Community Features 
PoolTennis Court(s)
HOA Fee Frequency 
Monthly
MLS Area 
North Chelmsford
Schools
School District
Unknown
Elementary School
Harrington
Middle School
Parker/Mccarthy
High School
Chs
Listing courtesy of Lisa Pantuso of Century 21 Your Way


The property listing data and information, or the Images, set forth herein were provided to MLS Property Information Network, Inc. from third party sources, including sellers, lessors, landlords, and public records, and were compiled by MLS Property Information Network, Inc. The property listing data and information, and the Images, are for the personal, non-commercial use of consumers having a good faith interest in purchasing, leasing or renting listed properties of the type displayed to them and may not be used for any purpose other than to identify prospective properties which such consumers may have a good faith interest in purchasing, leasing or renting. MLS Property Information Network, Inc. and its subscribers disclaim any and all representations and warranties as to the accuracy of the property listing data and information, or as to the accuracy of any of the Images, set forth herein.

Last checked 2026-05-26 08:11 PM UTC

Neighborhood & Commute
Source: Walkscore
Save
Ask
Tour
Hide
Share