

163 S Monson RdHampden, MA 01036
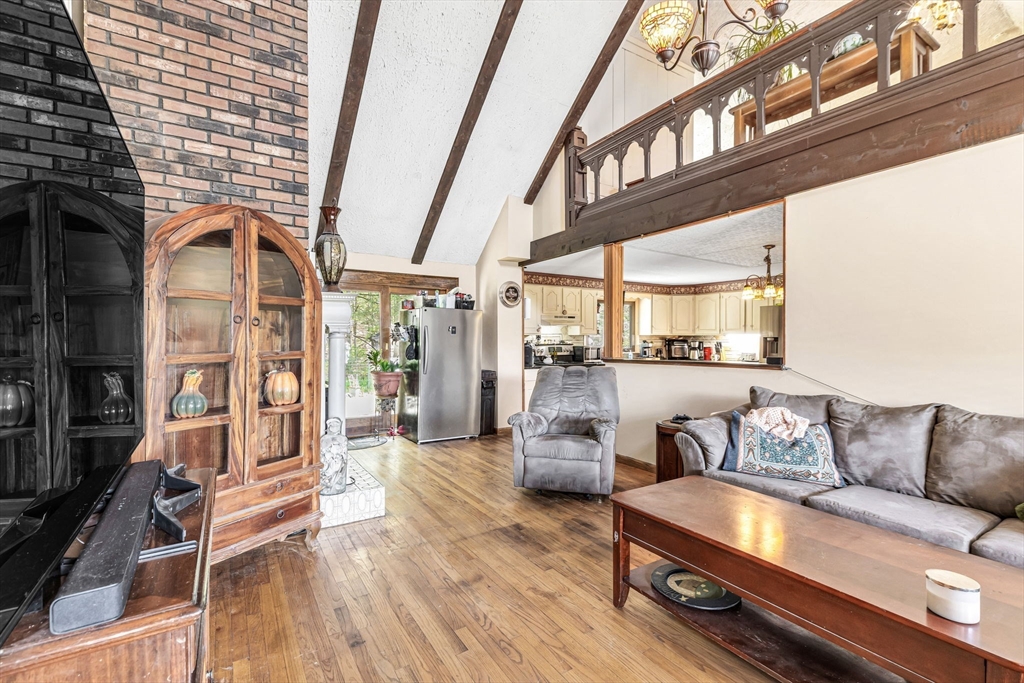
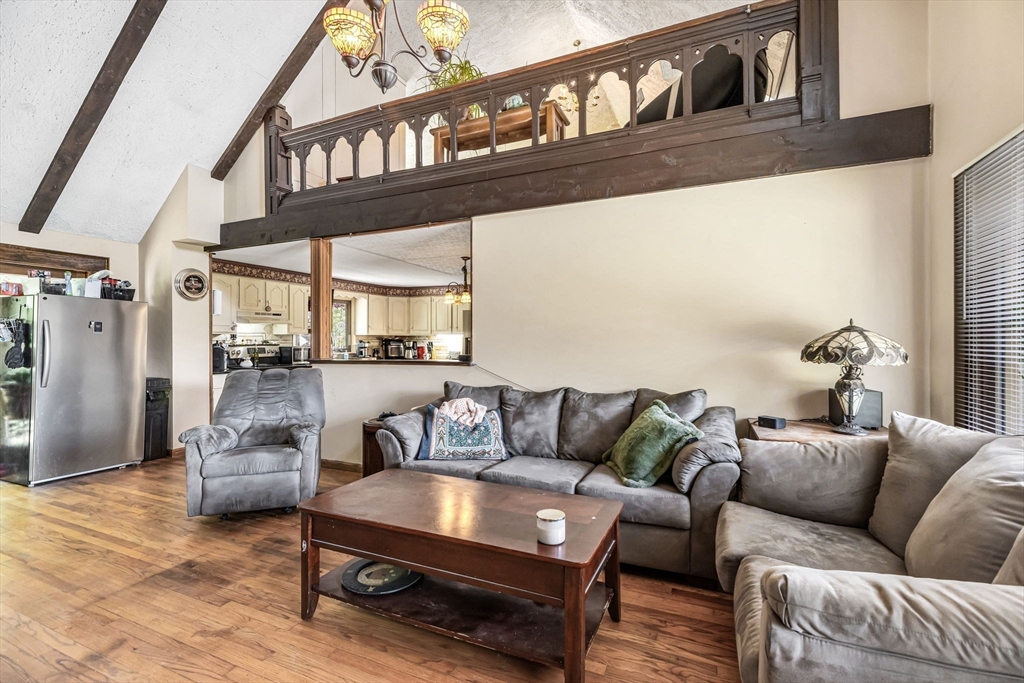
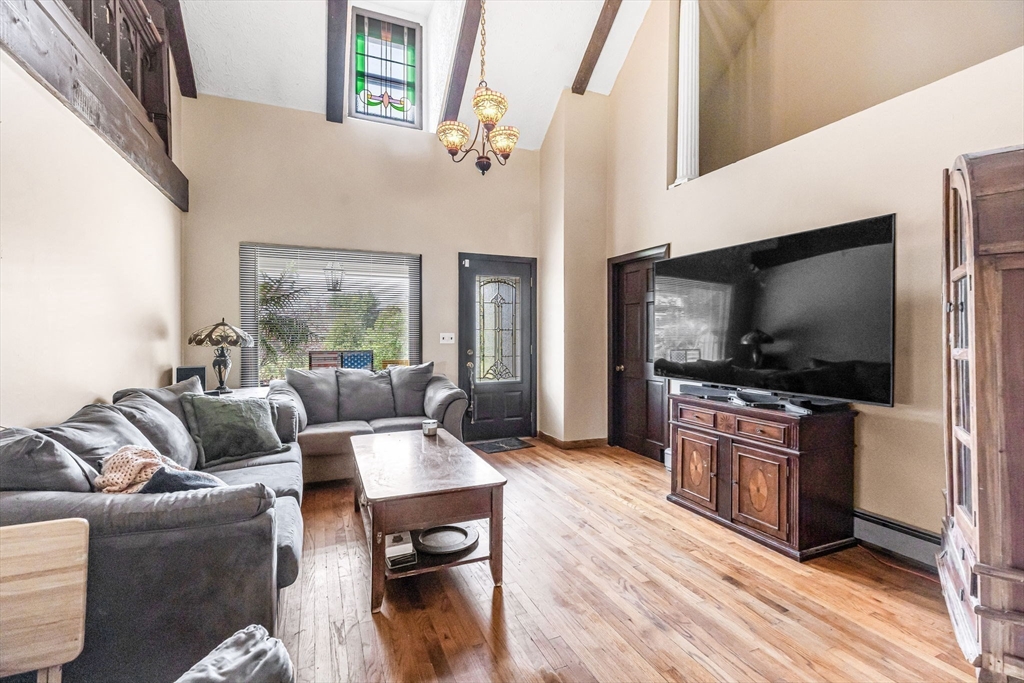
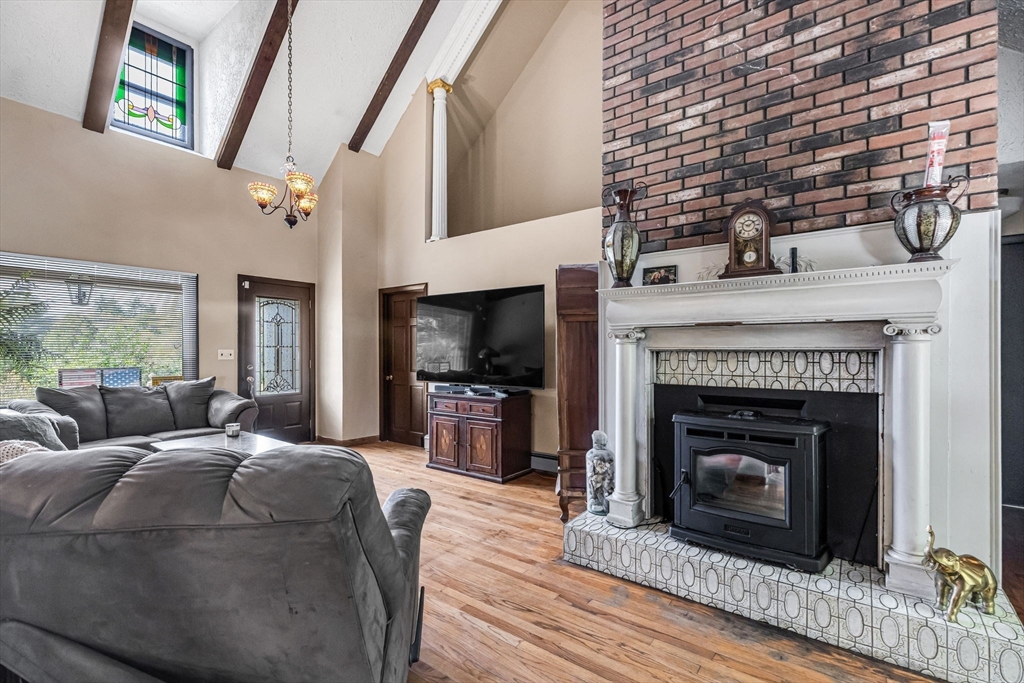
Set in a picturesque location, this Cape offers space, versatility & thoughtful updates throughout. The home features a flexible layout ideal for a variety of living needs, w/generously sized rooms & excellent storage. Recent improvements completed within the last 3 years include updated electrical, water & well system, pellet stove, & a chimney liner and some interior painting. The main living areas offer warmth & character, including a dramatic family room w/ vaulted ceiling, hardwood floors, & a striking fireplace. The eat-in kitchen is appointed w/stone countertop, backsplash & flooring. A large front-to-back living room is filled w/natural light from an oversized picture window currently used as bedroom suite. The 1st floor also includes a bedroom & full bath, offering convenient one-level living options. Upstairs, you’ll find a spacious loft/great room open to below, along w/a generous primary suite w/full bath. Outside, enjoy the peaceful backyard setting.
| 5 hours ago | Listing updated with changes from the MLS® | |
| 2 weeks ago | Listing first seen on site |

The property listing data and information, or the Images, set forth herein were provided to MLS Property Information Network, Inc. from third party sources, including sellers, lessors, landlords, and public records, and were compiled by MLS Property Information Network, Inc. The property listing data and information, and the Images, are for the personal, non-commercial use of consumers having a good faith interest in purchasing, leasing or renting listed properties of the type displayed to them and may not be used for any purpose other than to identify prospective properties which such consumers may have a good faith interest in purchasing, leasing or renting. MLS Property Information Network, Inc. and its subscribers disclaim any and all representations and warranties as to the accuracy of the property listing data and information, or as to the accuracy of any of the Images, set forth herein.
Last checked 2026-05-25 12:39 AM UTC