Save
Ask
Tour
Hide
Share
$595,900
11 Days On Site

63 Eschol Street
Swansea, MA 02777

For Sale|Single Family Residence|Active
3
Beds
2
Total Baths
2
Full Baths
2,480
SqFt
$240
/SqFt
1968
Built
County:
Bristol
Call Now: 401-323-8292
Is this the listing for you? We can help make it yours.
401-323-8292
63 Eschol Street63 Eschol Street63 Eschol Street63 Eschol Street
Save
Ask
Tour
Hide
Share

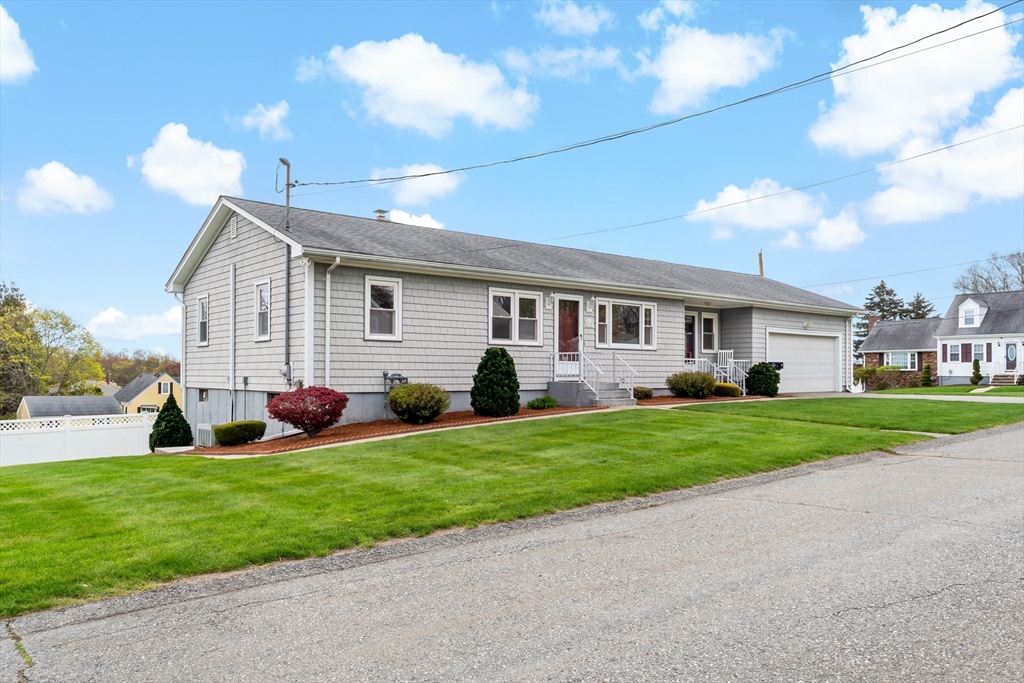
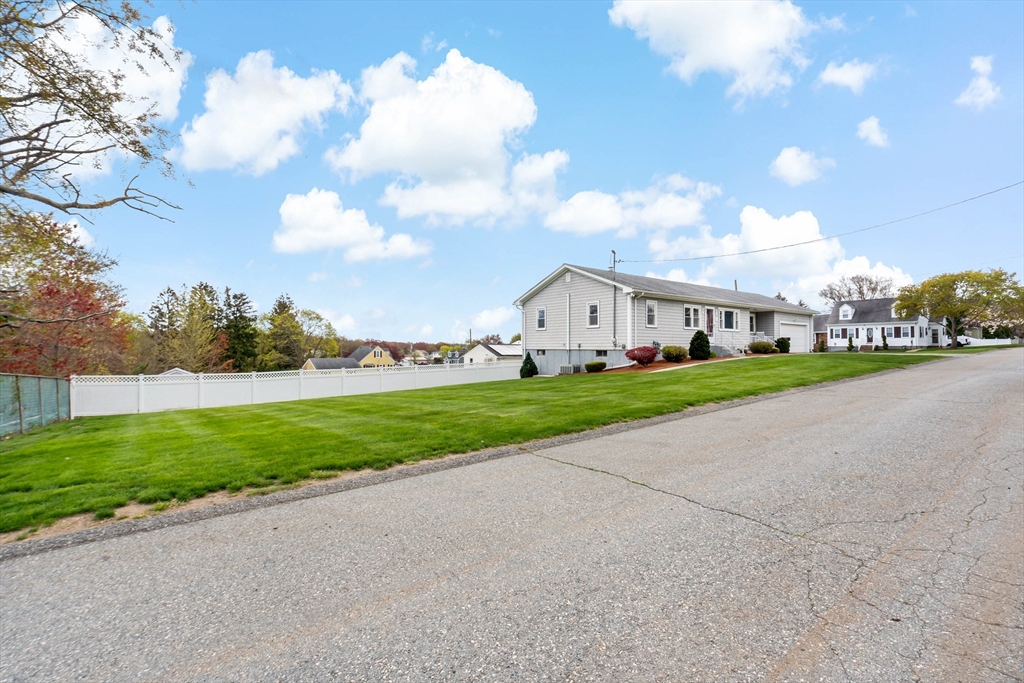
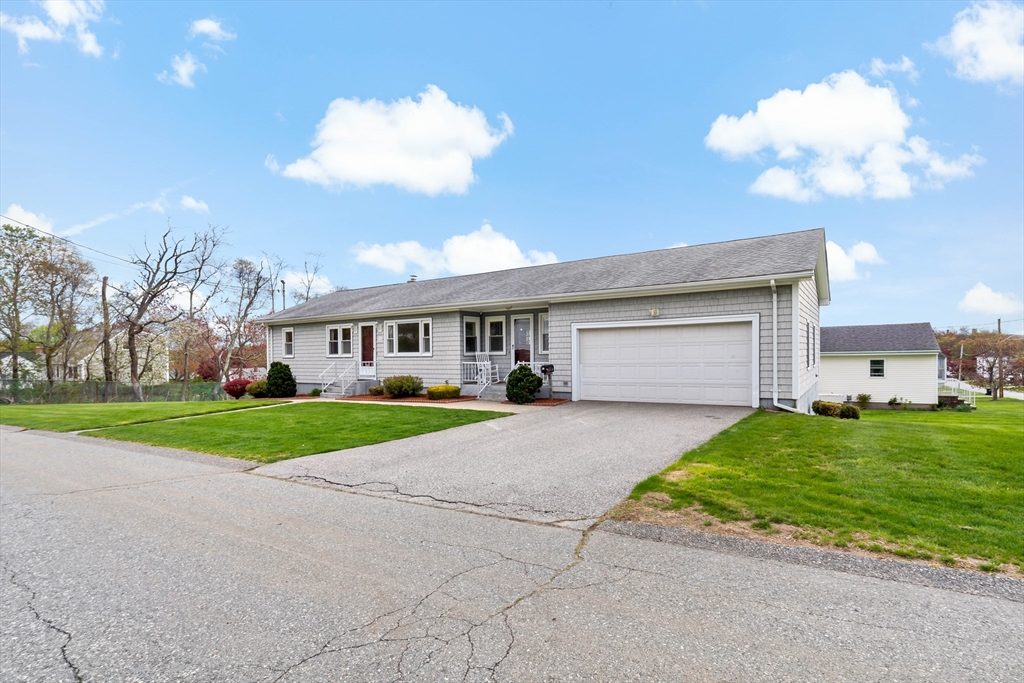
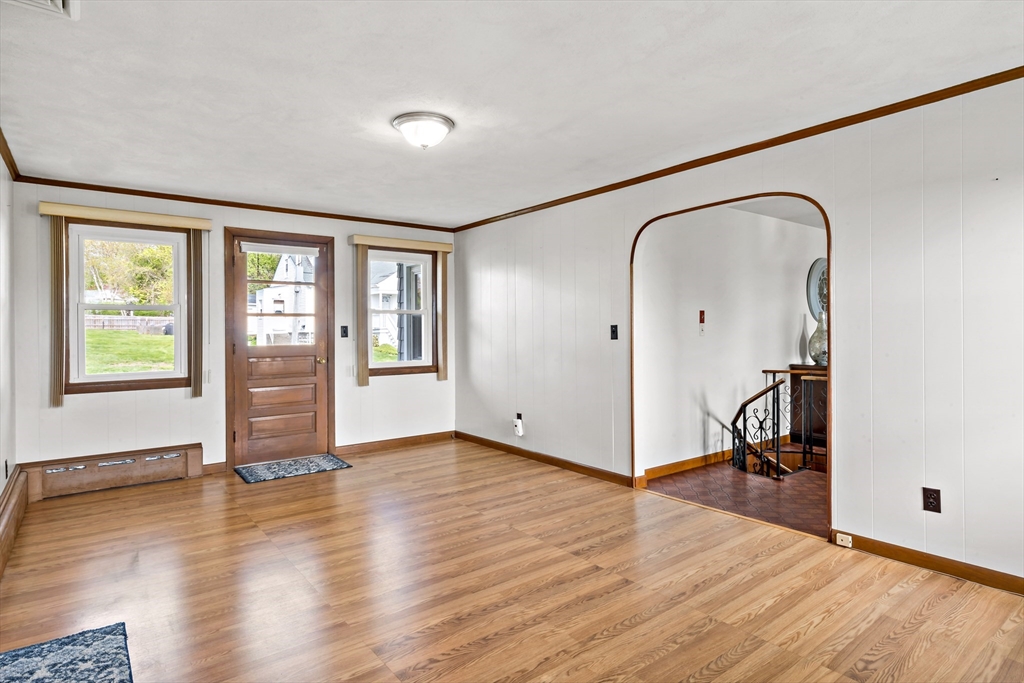
Welcome to this spacious and charming ranch style home, hitting the market for the very first time since 1968. This beautifully maintained property, situated on a corner lot, features 3 bedrooms, 2 full bathrooms, central air, 2 car garage, outdoor patio space and a partially fenced yard with plenty of privacy. The main level boasts double living rooms, providing plenty of space for relaxing or entertaining, while the eye-catching custom spiral staircase adds charm and character as it leads to the fully finished walkout lower level. Downstairs, you’ll find an incredible bonus living area complete with a second kitchen, full bar, additional living space, and a separate office/bonus room—perfect for working from home or hosting guests. This home offers flexibility for multigenerational living, extended family, or endless lifestyle opportunities. Updates including roof, siding & windows within approx.14 years. Seller to install a new septic. Don’t miss your chance to make this home yours!

Save
Ask
Tour
Hide
Share
Listing Snapshot
Price 
$595,900
Days On Site 
11 Days
Bedrooms 
3
Inside Area (SqFt) 
2,480 sqft
Total Baths 
2
Full Baths 
2
Partial Baths 
N/A
Lot Size 
0.34 Acres
Year Built 
1968
MLS® Number 
73512033
Status 
Active
Property Tax 
$6,500
HOA/Condo/Coop Fees 
N/A
Sq Ft Source 
Public Records
Friends & Family
Recent Activity
3 days agoListing updated with changes from the MLS®
2 weeks agoListing first seen on site
General Features
Acres 
0.34
Attached Garage 
Yes
Disclosures 
See attached Sellers' Disclosure Form. Listing Agent Related to Seller.
Foundation 
Concrete Perimeter
Garage 
Yes
Garage Spaces 
2
Parking 
PavedAttachedOff StreetGarage
Parking Spaces 
6
Property Sub Type 
Single Family Residence
Sewer 
Private Sewer
SqFt Above 
1360
SqFt Below 
1120
SqFt Total 
2480
Water Source 
Public
Zoning 
RES
Interior Features
Appliances 
Gas Water HeaterWater HeaterRangeMicrowaveRefrigeratorRange Hood
Basement 
FullFinishedWalk-Out AccessInterior Entry
Cooling 
Central Air
Electric 
220 Volts100 Amp Service
Flooring 
WoodTileLaminate
Heating 
Natural GasHot WaterZoned
Interior 
Cedar Closet(s)Master Downstairs
Laundry Features 
Electric Dryer HookupWasher HookupIn Basement
Window Features 
Screens
Bathroom 1 
Level - First
Bedroom 2 
Level - First
Bedroom 3 
Level - First
Family Room 
Level - First
Kitchen 
Level - First
Living Room 
Level - First
Master Bedroom 
Level - First
Office 
Level - Basement
Save
Ask
Tour
Hide
Share
Exterior Features
Construction Details 
Frame
Exterior 
Rain Gutters
Fencing 
Fenced
Frontage 
200.00
Lot Features 
Corner LotGentle Sloping
Patio And Porch 
PorchPatio
Roof 
Shingle
Windows/Doors 
Screens
Community Features
Community Features 
Park
MLS Area 
Swansea Center
Roads 
Paved
Schools
School District
Unknown
Elementary School
Luther Elementary School
Middle School
Joseph Case Junior High School
High School
Joseph Case High School
Listing courtesy of Mark DaSilva of Heritage Realty


The property listing data and information, or the Images, set forth herein were provided to MLS Property Information Network, Inc. from third party sources, including sellers, lessors, landlords, and public records, and were compiled by MLS Property Information Network, Inc. The property listing data and information, and the Images, are for the personal, non-commercial use of consumers having a good faith interest in purchasing, leasing or renting listed properties of the type displayed to them and may not be used for any purpose other than to identify prospective properties which such consumers may have a good faith interest in purchasing, leasing or renting. MLS Property Information Network, Inc. and its subscribers disclaim any and all representations and warranties as to the accuracy of the property listing data and information, or as to the accuracy of any of the Images, set forth herein.

Last checked 2026-05-25 12:44 AM UTC

Neighborhood & Commute
Source: Walkscore
Save
Ask
Tour
Hide
Share