

23 Gilman StSpringfield, MA 01118
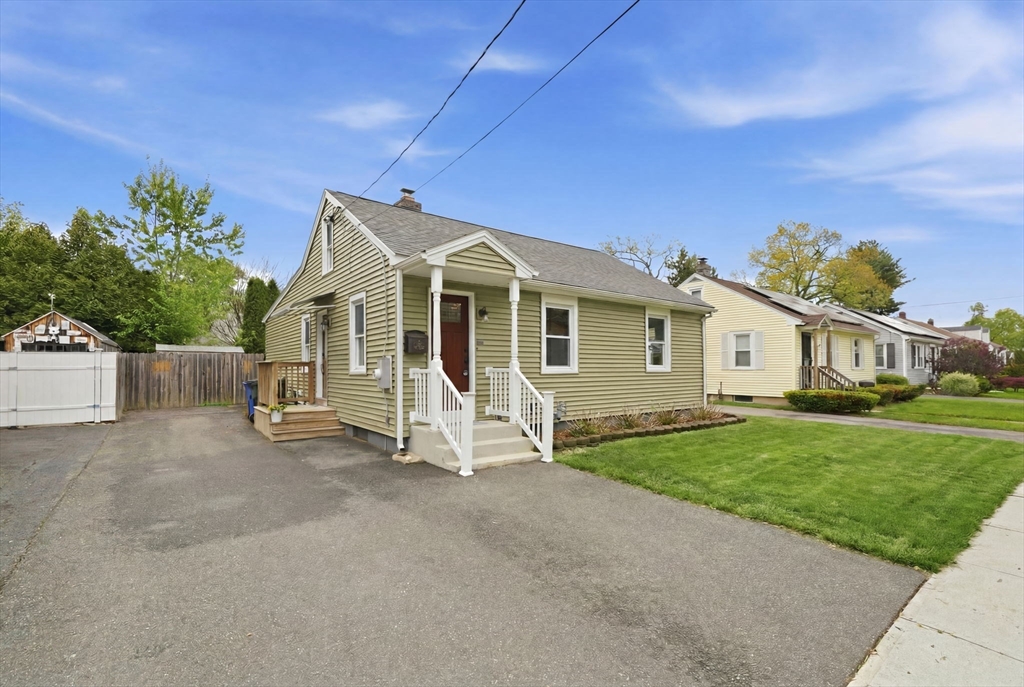
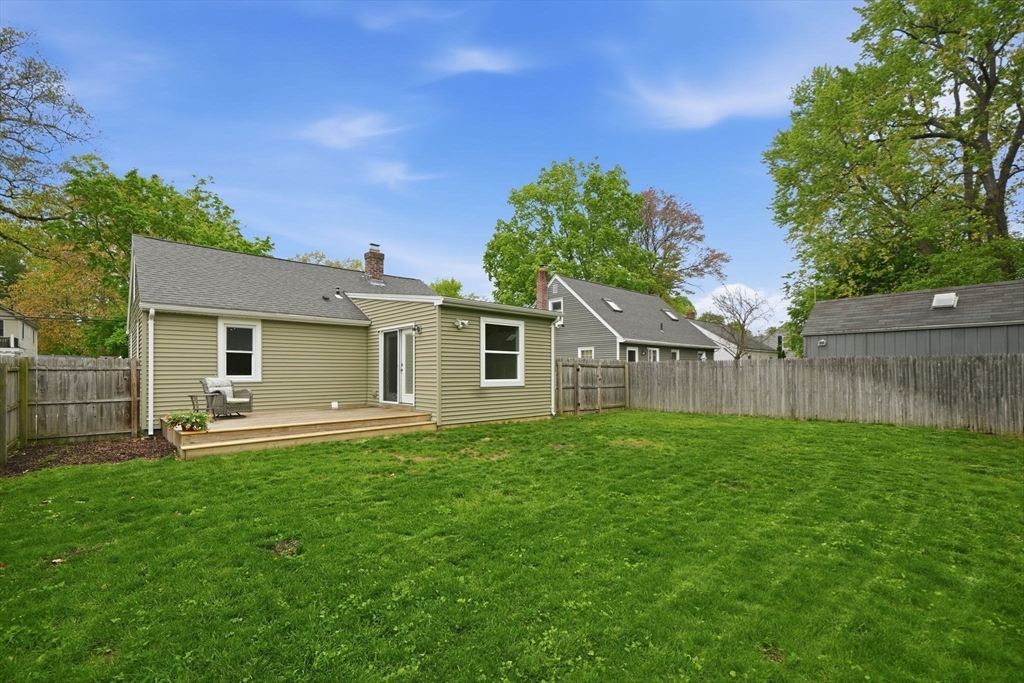
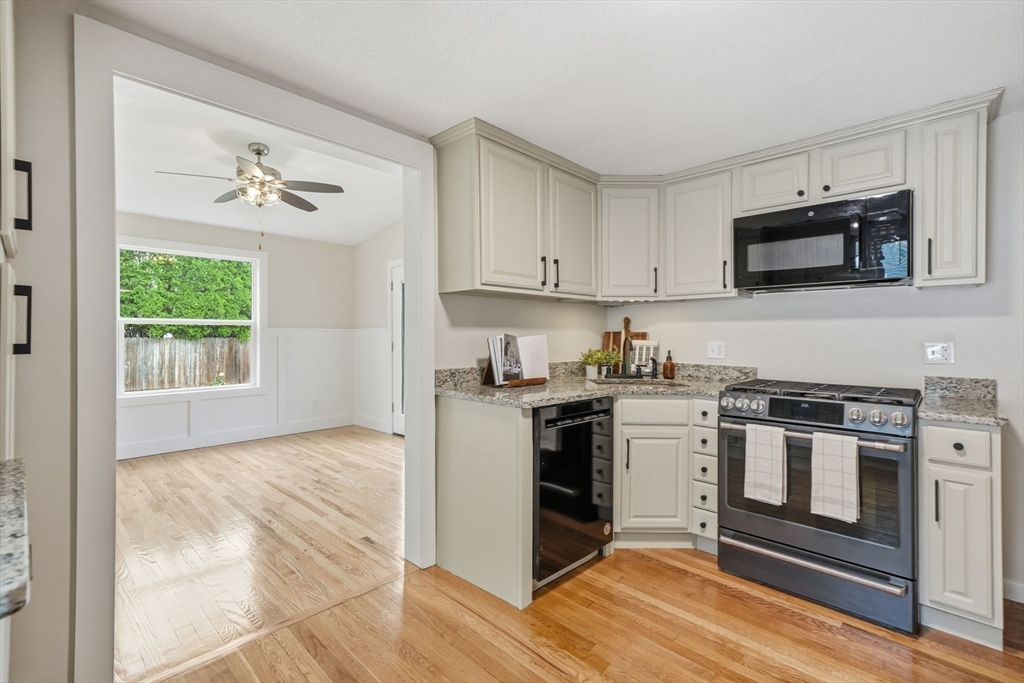
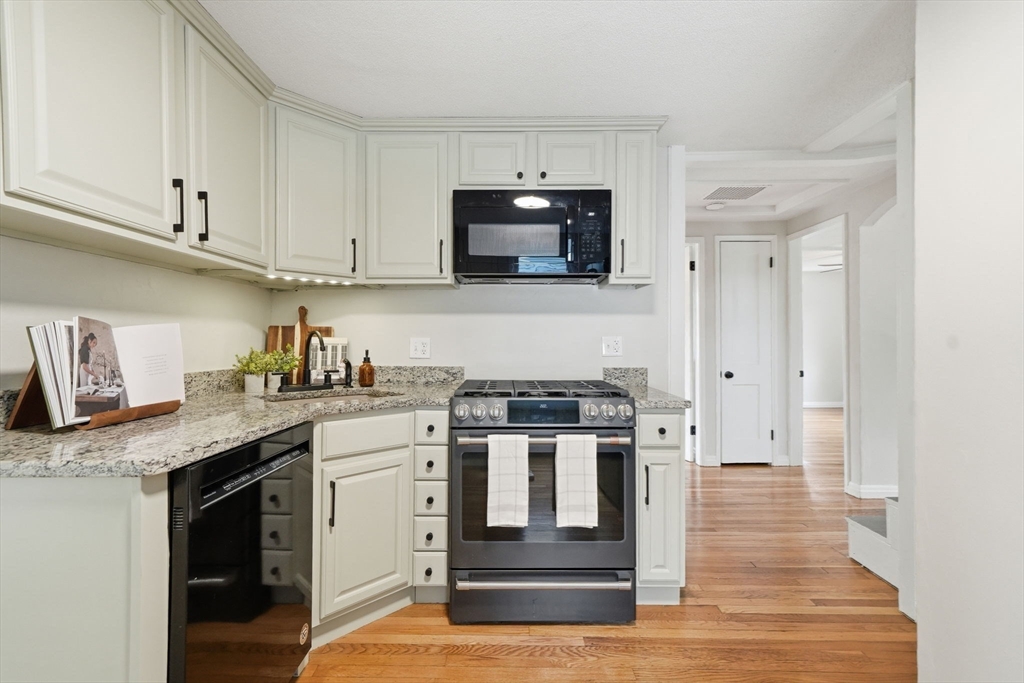
Located in East Forest Park, this move-in-ready Cape has been extensively updated inside and out. Major improvements include a 156 sq ft finished addition with French doors, new roof, siding, decking, and front door — all completed in 2017. The remodeled kitchen features custom cabinets, granite countertops, and stainless steel appliances. A fully updated bathroom, new water heater, and yard sprinkler system round out the improvements. Enjoy hardwood floors throughout, central air, a vaulted dining room with french doors to the deck, and a 3-car paved driveway (2015). The flat, fenced-in yard w/ shed is perfect for entertaining and four legged friends. Full basement offers great storage or future living space. A truly turnkey home with years of quality upgrades already done!
| 5 days ago | Listing updated with changes from the MLS® | |
| 5 days ago | Status changed to Pending | |
| 2 weeks ago | Listing first seen on site |

The property listing data and information, or the Images, set forth herein were provided to MLS Property Information Network, Inc. from third party sources, including sellers, lessors, landlords, and public records, and were compiled by MLS Property Information Network, Inc. The property listing data and information, and the Images, are for the personal, non-commercial use of consumers having a good faith interest in purchasing, leasing or renting listed properties of the type displayed to them and may not be used for any purpose other than to identify prospective properties which such consumers may have a good faith interest in purchasing, leasing or renting. MLS Property Information Network, Inc. and its subscribers disclaim any and all representations and warranties as to the accuracy of the property listing data and information, or as to the accuracy of any of the Images, set forth herein.
Last checked 2026-05-25 12:39 AM UTC