

Save
Ask
Tour
Hide
$849,000
27 Days On Site
18 Brian RdChelmsford, MA 01824
Single Family Residence|Pending
4
Beds
2
Total Baths
2
Full Baths
2,352
SqFt
$361
/SqFt
1955
Built
County:
Middlesex
Call Now: 401-323-8292
Is this the listing for you? We can help make it yours.
401-323-8292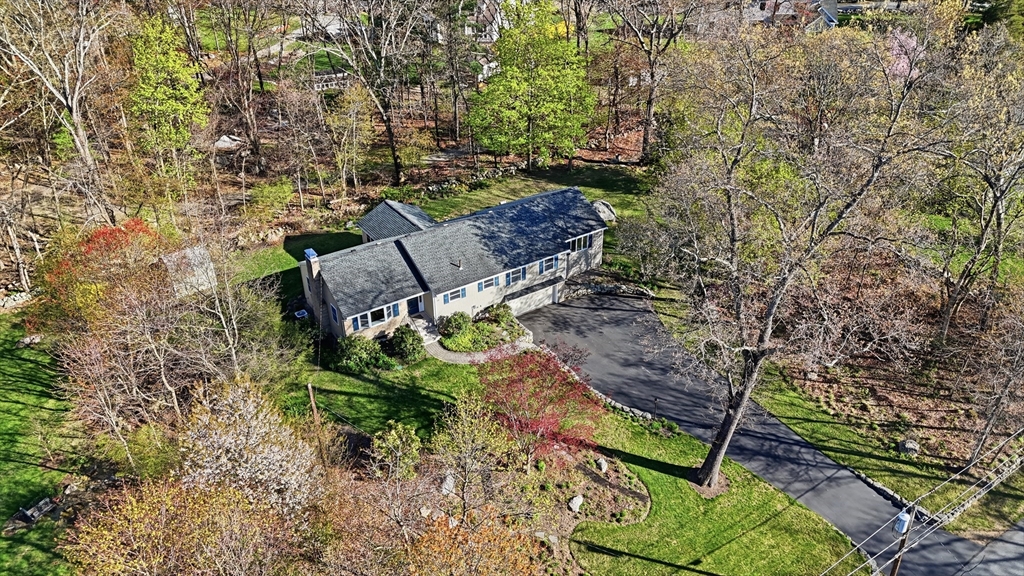
Save
Ask
Tour
Hide
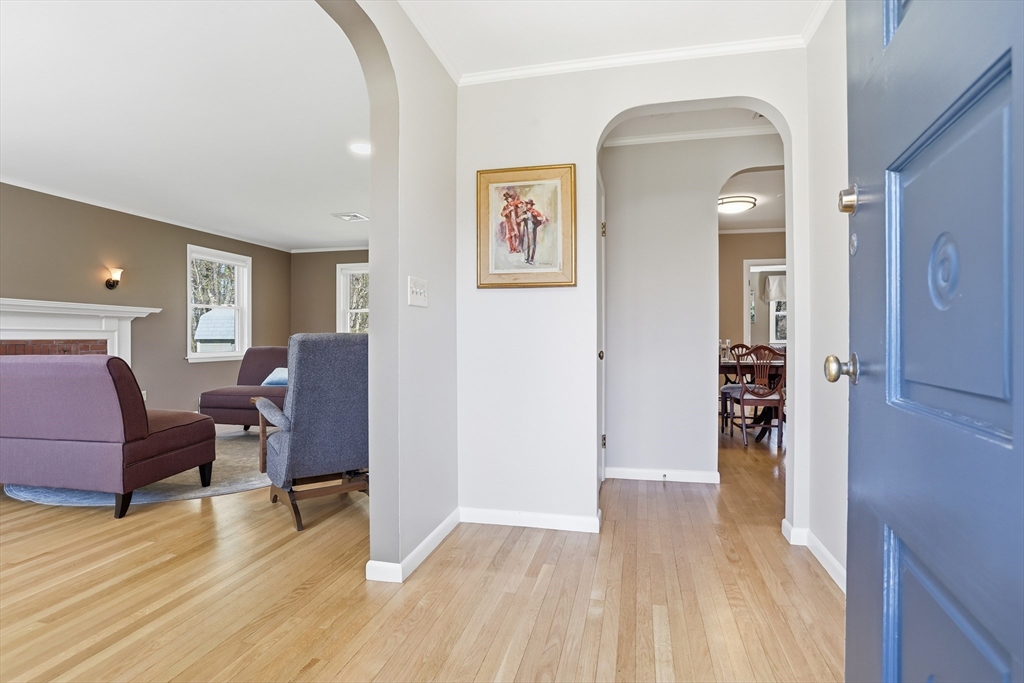
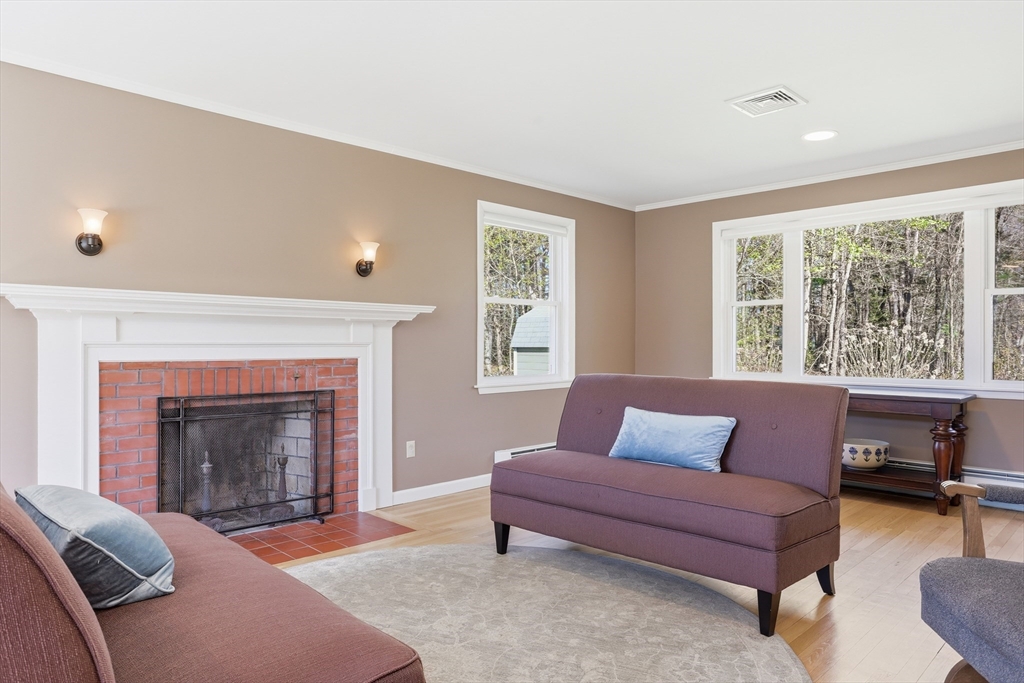
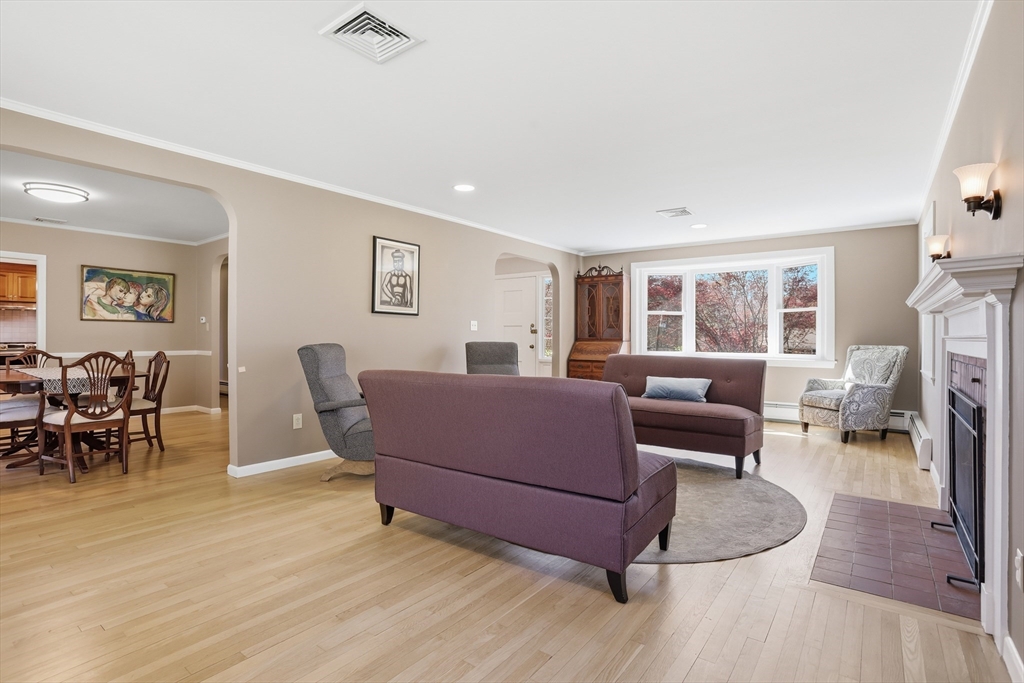
Beautifully maintained oversized ranch in a quiet neighborhood near Chelmsford Center. This spacious home offers 4 bedrooms and 2 full baths with generously sized, sun-filled rooms and a cozy fireplace. Recent updates throughout make it move-in ready. The primary bedroom features an en-suite bath with oversized shower and two linen closets. Enjoy central A/C for year-round comfort. Outdoor living shines with mature gardens, thoughtful landscaping, a composite deck, and newer patio—perfect for relaxing or entertaining. Additional highlights include new siding and a repaved driveway. A wonderful combination of space, updates, and location—don’t miss it!
Save
Ask
Tour
Hide
Listing Snapshot
Price
$849,000
Days On Site
27 Days
Bedrooms
4
Inside Area (SqFt)
2,352 sqft
Total Baths
2
Full Baths
2
Partial Baths
N/A
Lot Size
0.68 Acres
Year Built
1955
MLS® Number
73508952
Status
Pending
Property Tax
$9,483
HOA/Condo/Coop Fees
N/A
Sq Ft Source
Public Records
Friends & Family
Recent Activity
| 2 weeks ago | Listing updated with changes from the MLS® | |
| 2 weeks ago | Status changed to Pending | |
| 4 weeks ago | Listing first seen on site |
General Features
Acres
0.68
Attached Garage
Yes
Disclosures
Agent is related to seller.
Foundation
Concrete Perimeter
Garage
Yes
Garage Spaces
2
Parking
PavedGarage Door OpenerOff StreetAttachedGarage
Parking Spaces
10
Property Sub Type
Single Family Residence
Sewer
Public Sewer
SqFt Above
2352
SqFt Total
2352
Water Source
Public
Zoning
RB
Interior Features
Appliances
Gas Water HeaterPlumbed For Ice Maker
Basement
FullWalk-Out AccessConcreteUnfinished
Cooling
Central Air
Electric
200+ Amp Service
Fireplace
Yes
Fireplace Features
Living Room
Fireplaces
2
Flooring
WoodTileCarpetHardwood
Heating
Natural GasBaseboard
Interior
Master DownstairsRecessed LightingCrown Molding
Laundry Features
In BasementGas Dryer HookupWasher Hookup
Window Features
Insulated Windows
Bathroom 1
Dimensions - 8.583333333x13.25Level - FirstArea - 113
Bathroom 2
Dimensions - 10.25x9.833333333Level - FirstArea - 100
Bedroom 2
Dimensions - 15.416666666x12.5Level - FirstArea - 192
Bedroom 3
Dimensions - 15.416666666x11Level - FirstArea - 169
Bedroom 4
Dimensions - 10x11.25Level - FirstArea - 112
Dining Room
Dimensions - 12.75x11.25Level - FirstArea - 143
Family Room
Dimensions - 15.25x13.5Level - FirstArea - 205
Kitchen
Dimensions - 17.416666666x11.25Level - FirstArea - 195
Living Room
Dimensions - 14.25x25.25Level - FirstArea - 359
Master Bedroom
Dimensions - 18.416666666x13.333333333Level - FirstArea - 245
Save
Ask
Tour
Hide
Exterior Features
Construction Details
Frame
Patio And Porch
PatioDeck
Roof
Shingle
Windows/Doors
Insulated Windows
Community Features
Community Features
Golf
Listing courtesy of Rich Attridge of Keller Williams Realty-Merrimack

The property listing data and information, or the Images, set forth herein were provided to MLS Property Information Network, Inc. from third party sources, including sellers, lessors, landlords, and public records, and were compiled by MLS Property Information Network, Inc. The property listing data and information, and the Images, are for the personal, non-commercial use of consumers having a good faith interest in purchasing, leasing or renting listed properties of the type displayed to them and may not be used for any purpose other than to identify prospective properties which such consumers may have a good faith interest in purchasing, leasing or renting. MLS Property Information Network, Inc. and its subscribers disclaim any and all representations and warranties as to the accuracy of the property listing data and information, or as to the accuracy of any of the Images, set forth herein.
Last checked 2026-05-26 08:11 PM UTC
The property listing data and information, or the Images, set forth herein were provided to MLS Property Information Network, Inc. from third party sources, including sellers, lessors, landlords, and public records, and were compiled by MLS Property Information Network, Inc. The property listing data and information, and the Images, are for the personal, non-commercial use of consumers having a good faith interest in purchasing, leasing or renting listed properties of the type displayed to them and may not be used for any purpose other than to identify prospective properties which such consumers may have a good faith interest in purchasing, leasing or renting. MLS Property Information Network, Inc. and its subscribers disclaim any and all representations and warranties as to the accuracy of the property listing data and information, or as to the accuracy of any of the Images, set forth herein.
Last checked 2026-05-26 08:11 PM UTC
Neighborhood & Commute
Source: Walkscore
Save
Ask
Tour
Hide