

5 Lookout LanePortsmouth, RI 02871
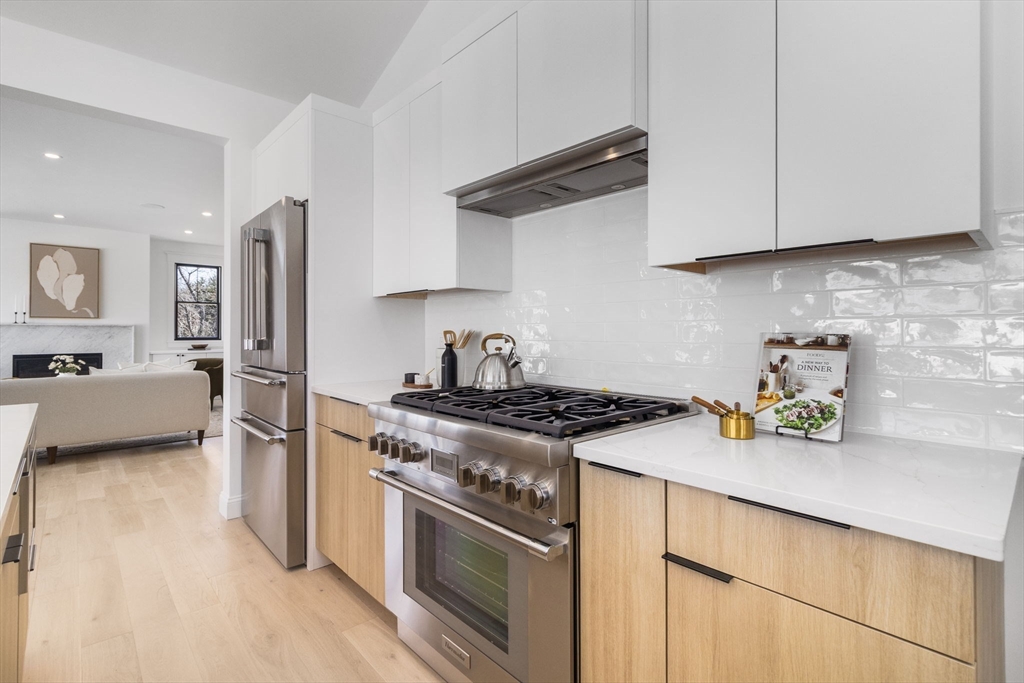
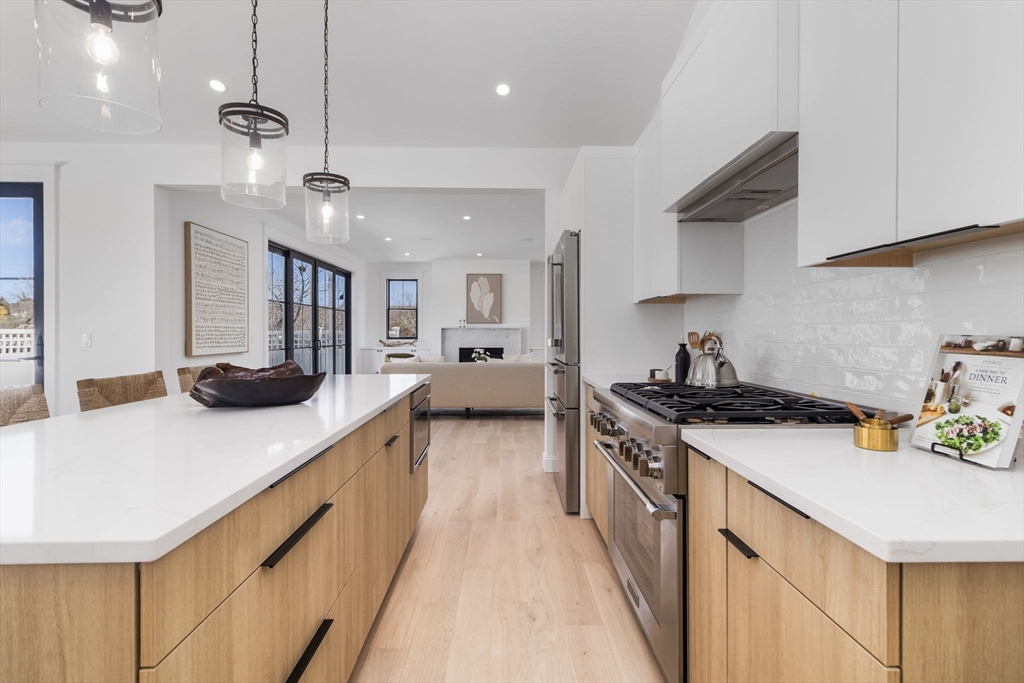
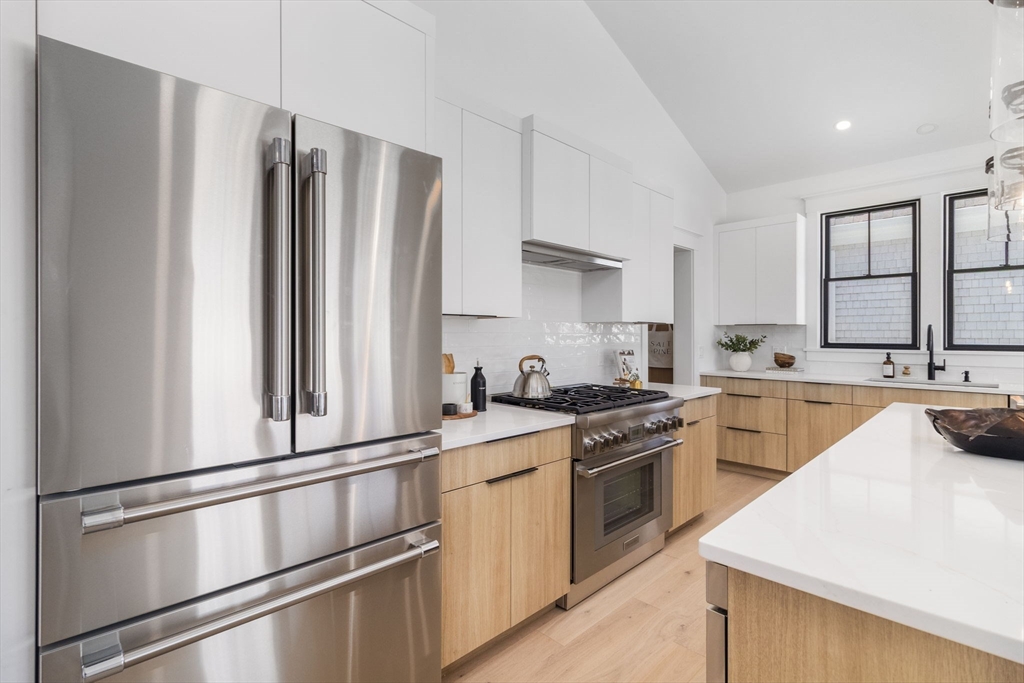
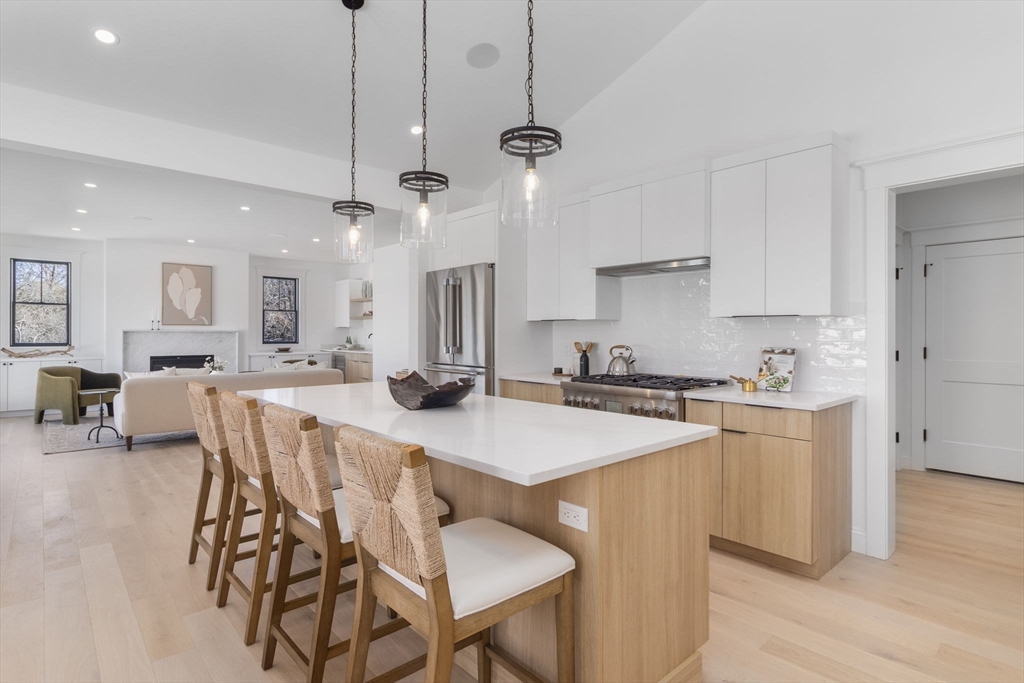
Just Reduced, now $1.699M, The Hutchinson at Aquidneck Village is now offered at $1.699M, reduced by $100,000. This fully completed Coastal Contemporary residence includes a premium upgrade package with a finished lower level, custom wet bar, bespoke casework, and whole-home speakers. Located just off Willow Lane in Portsmouth, directly across from The Aquidneck Club, steps from Narragansett Bay, minutes to downtown Newport, and only 10 minutes from the Massachusetts line, this home offers exceptional coastal living. Built in 2026 by Harbor Construction, the home features 3,740 total sq. ft., including 2,970 sq. ft. above grade and a 770 sq. ft. finished lower level, with 3 bedrooms, 3 full baths, first- and second-floor primary suites, and a spacious bonus room. Highlights include French white oak floors, Thermador appliances, Metropolitan cabinetry, 80-inch sliders, 9-foot ceilings, propane fireplace, curated interiors, beautiful landscaping, and a fully fenced backyard.
| a week ago | Listing updated with changes from the MLS® | |
| 2 weeks ago | Price changed to $1,699,000 | |
| 2 weeks ago | Status changed to Active | |
| 3 months ago | Listing first seen on site |

The property listing data and information, or the Images, set forth herein were provided to MLS Property Information Network, Inc. from third party sources, including sellers, lessors, landlords, and public records, and were compiled by MLS Property Information Network, Inc. The property listing data and information, and the Images, are for the personal, non-commercial use of consumers having a good faith interest in purchasing, leasing or renting listed properties of the type displayed to them and may not be used for any purpose other than to identify prospective properties which such consumers may have a good faith interest in purchasing, leasing or renting. MLS Property Information Network, Inc. and its subscribers disclaim any and all representations and warranties as to the accuracy of the property listing data and information, or as to the accuracy of any of the Images, set forth herein.
Last checked 2026-07-14 05:48 AM UTC