Save
Ask
Tour
Hide
$739,900
183 Days On Site
9 Acton Road Condominiums9 Acton Rd 6Chelmsford, MA 01824
For Sale|Condominium|Active
3
Beds
4
Total Baths
3
Full Baths
1
Partial Bath
1,500
SqFt
$493
/SqFt
2025
Built
County:
Middlesex
Call Now: 401-323-8292
Is this the listing for you? We can help make it yours.
401-323-8292


Save
Ask
Tour
Hide
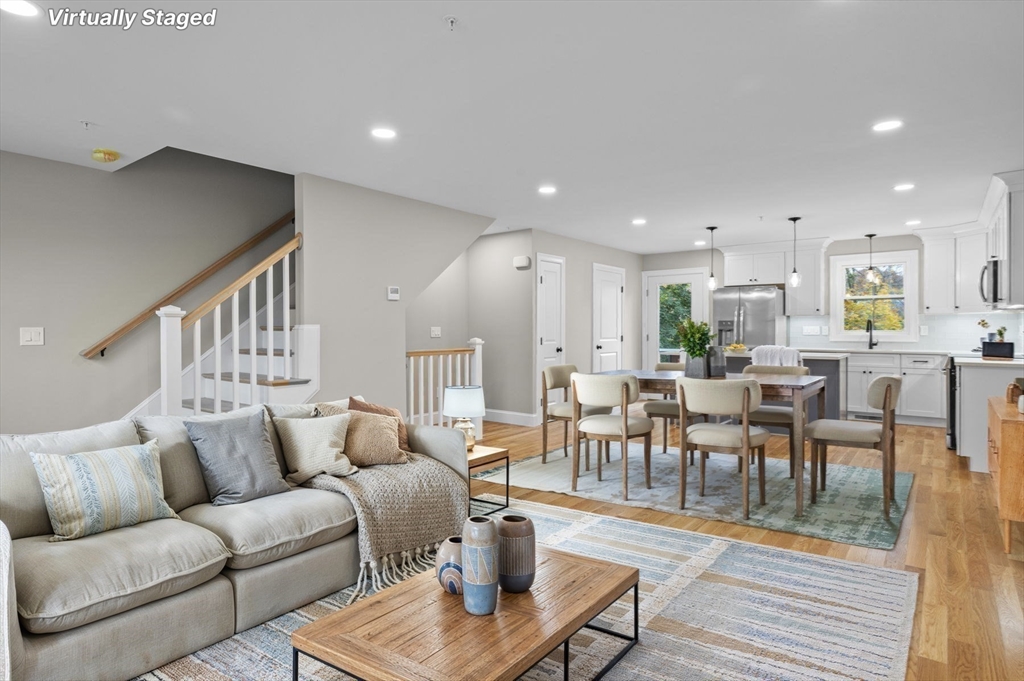
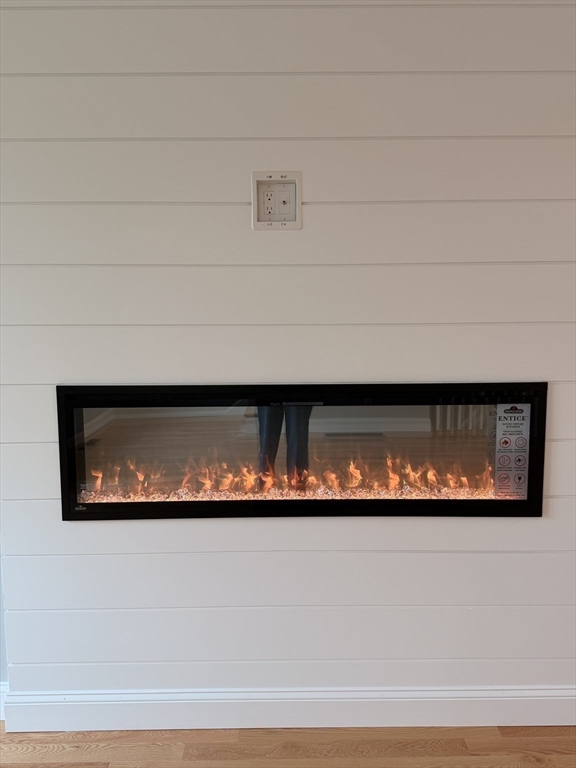
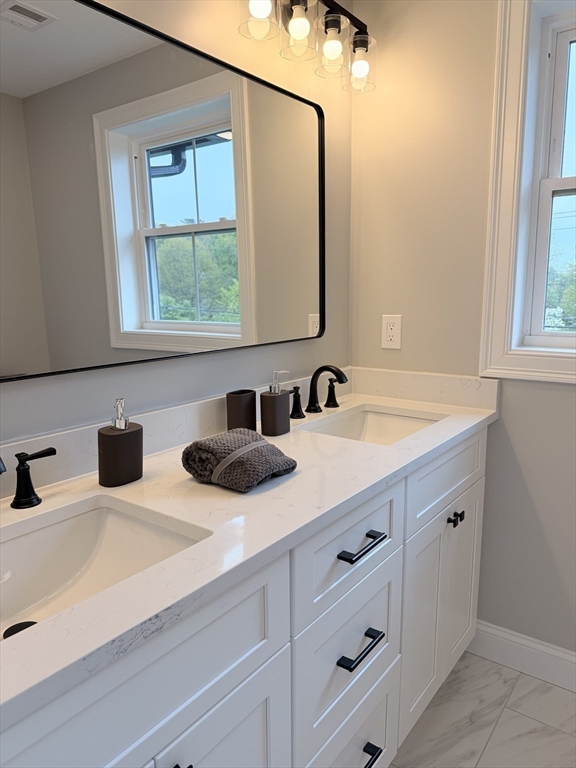
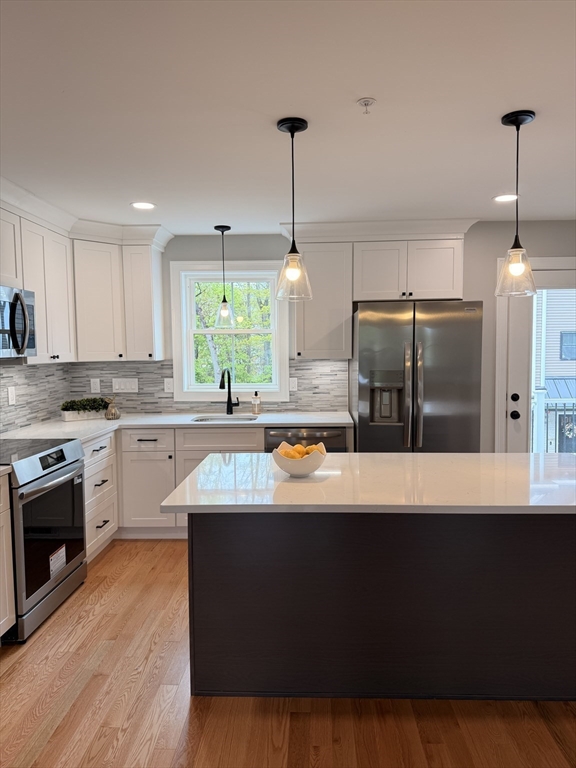
New Construction is the way to go! Get fuel efficiency! Fully electric building! Integrated kitchen featuring a Quartz island and stainless appliances. Three tastefully designed bedrooms and 3.5 beautifully tiled bathrooms, gleaming hardwood floors, and more.Cozy up to the 60-inch wall fireplace—a perfect focal point for relaxation. Flexible Space: The third bedroom offers the perfect opportunity for a home office, media room, or fitness studio on its own level. Prime Location: Enjoy an unbeatable location in the heart of Chelmsford Center, steps away from quaint coffee shops, popular restaurants, fitness studios, and boutique shopping.Photo of model and digitally staged.
Save
Ask
Tour
Hide
Listing Snapshot
Price
$739,900
Days On Site
183 Days
Bedrooms
3
Inside Area (SqFt)
1,500 sqft
Total Baths
4
Full Baths
3
Partial Baths
1
Lot Size
N/A
Year Built
2025
MLS® Number
73457362
Status
Active
Property Tax
$9,434.57
HOA/Condo/Coop Fees
$300 monthly
Sq Ft Source
Plans
Friends & Family
Recent Activity
| 4 hours ago | Listing updated with changes from the MLS® | |
| 4 weeks ago | Status changed to Active | |
| 6 months ago | Listing first seen on site |

General Features
Attached Garage
Yes
Disclosures
SEE SPECIFICATIONSEE RULES AND REGS AND MASTER DEED FOR PETSTAXES TO BE DETERMINED. TAXES MENTION IN LISTING ARE FOR PRIOR EMPTY LOT. LIST AGENT IS RELATED TO SELLER. PHOTOs ARE OF MODEL UNIT. Shower door and mirrors are NOT included.
Garage
Yes
Garage Spaces
1
Green Energy Efficient
Thermostat
Number Of Stories
3
Parking
Garage Door OpenerOff StreetAttachedGarage
Parking Spaces
2
Pets
Yes
Property Sub Type
Condominium
Sewer
Public Sewer
SqFt Above
1500
SqFt Total
1500
Water Source
Public
Zoning
CV
Interior Features
Appliances
DisposalMicrowaveENERGY STAR Qualified RefrigeratorENERGY STAR Qualified DryerENERGY STAR Qualified DishwasherENERGY STAR Qualified Washer
Cooling
Heat PumpZoned
Electric
150 Amp Service
Fireplace
Yes
Fireplace Features
Dining RoomLiving Room
Fireplaces
1
Flooring
TileVinylHardwood
Heating
Heat PumpElectricZoned
Interior
Open FloorplanRecessed LightingCeiling Fan(s)
Laundry Features
In UnitElectric Dryer Hookup
Window Features
Insulated Windows
Bathroom 1
Level - Third
Bathroom 2
Level - Third
Bathroom 3
Level - First
Bedroom 2
Level - Third
Bedroom 3
Level - First
Dining Room
Level - Main
Kitchen
Level - Second
Living Room
Level - Main
Master Bedroom
Level - Third
Save
Ask
Tour
Hide
Exterior Features
Construction Details
Frame
Lot Features
Landscaped
Patio And Porch
Deck
Roof
Shingle
Windows/Doors
Insulated Windows
Community Features
Association Dues
300
Community Features
Park
Financing Terms Available
Contract
HOA Fee Frequency
Monthly
Listing courtesy of Renee Tsoukalas of Distinctive Properties LLC
The property listing data and information, or the Images, set forth herein were provided to MLS Property Information Network, Inc. from third party sources, including sellers, lessors, landlords, and public records, and were compiled by MLS Property Information Network, Inc. The property listing data and information, and the Images, are for the personal, non-commercial use of consumers having a good faith interest in purchasing, leasing or renting listed properties of the type displayed to them and may not be used for any purpose other than to identify prospective properties which such consumers may have a good faith interest in purchasing, leasing or renting. MLS Property Information Network, Inc. and its subscribers disclaim any and all representations and warranties as to the accuracy of the property listing data and information, or as to the accuracy of any of the Images, set forth herein.
Last checked 2026-05-26 08:11 PM UTC
The property listing data and information, or the Images, set forth herein were provided to MLS Property Information Network, Inc. from third party sources, including sellers, lessors, landlords, and public records, and were compiled by MLS Property Information Network, Inc. The property listing data and information, and the Images, are for the personal, non-commercial use of consumers having a good faith interest in purchasing, leasing or renting listed properties of the type displayed to them and may not be used for any purpose other than to identify prospective properties which such consumers may have a good faith interest in purchasing, leasing or renting. MLS Property Information Network, Inc. and its subscribers disclaim any and all representations and warranties as to the accuracy of the property listing data and information, or as to the accuracy of any of the Images, set forth herein.
Last checked 2026-05-26 08:11 PM UTC
Neighborhood & Commute
Source: Walkscore
Save
Ask
Tour
Hide